

5 bed semi-detached house for sale in Manchester Road, Rixton, WA3
£550,000
5 bedroom
3 bathroom
1657.64 sq ft (154 sq m)
5 bedroom
3 bathroom
1657.64 sq ft (154 sq m)
There are homes that impress you the moment you walk through the door, and then there are homes that make you quietly imagine what life could look like if you stayed. This beautiful five-bedroom semi-detached home in the heart of Hollins Green is very much the latter.
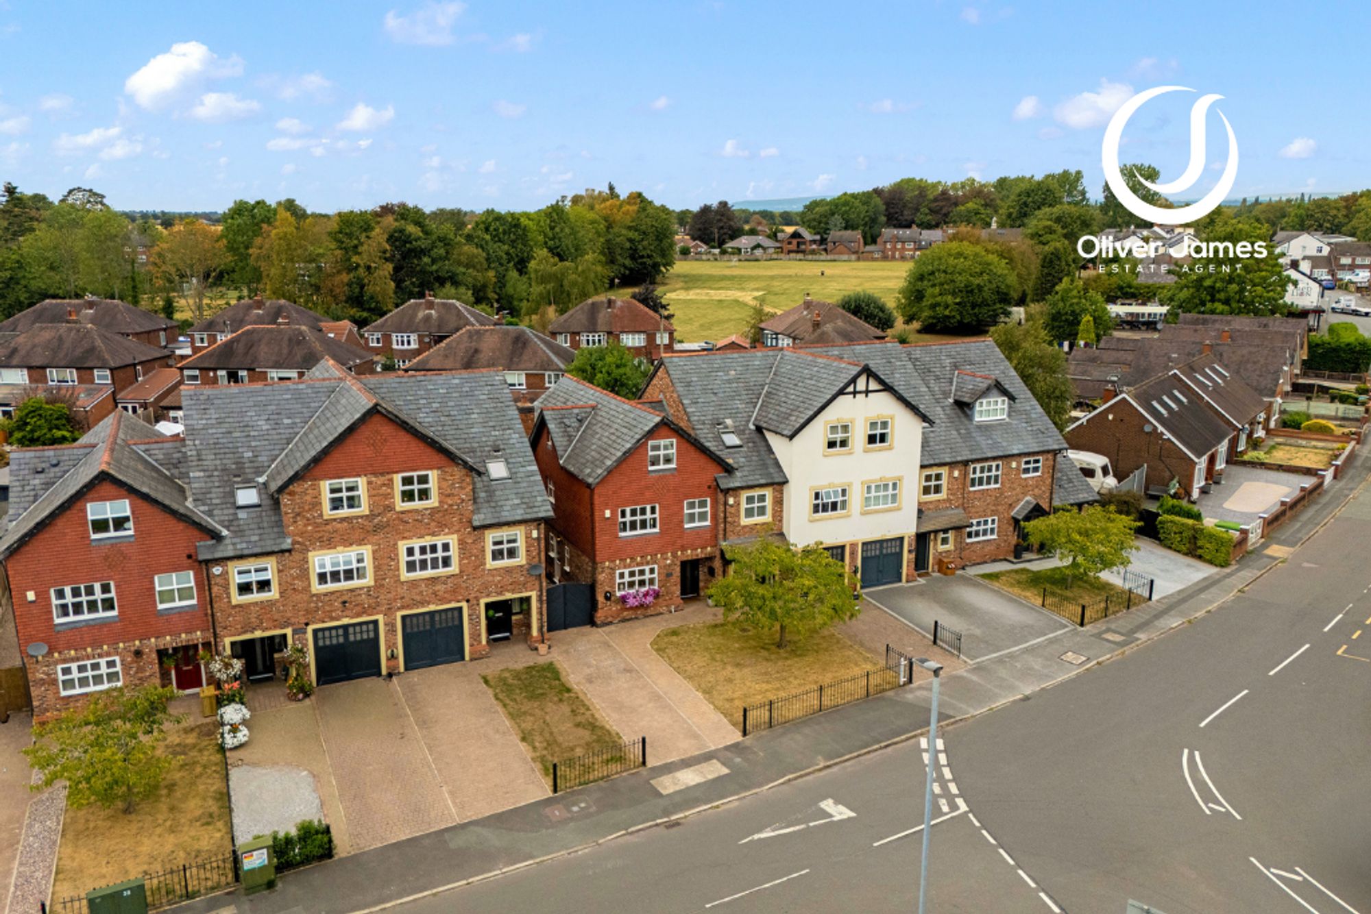
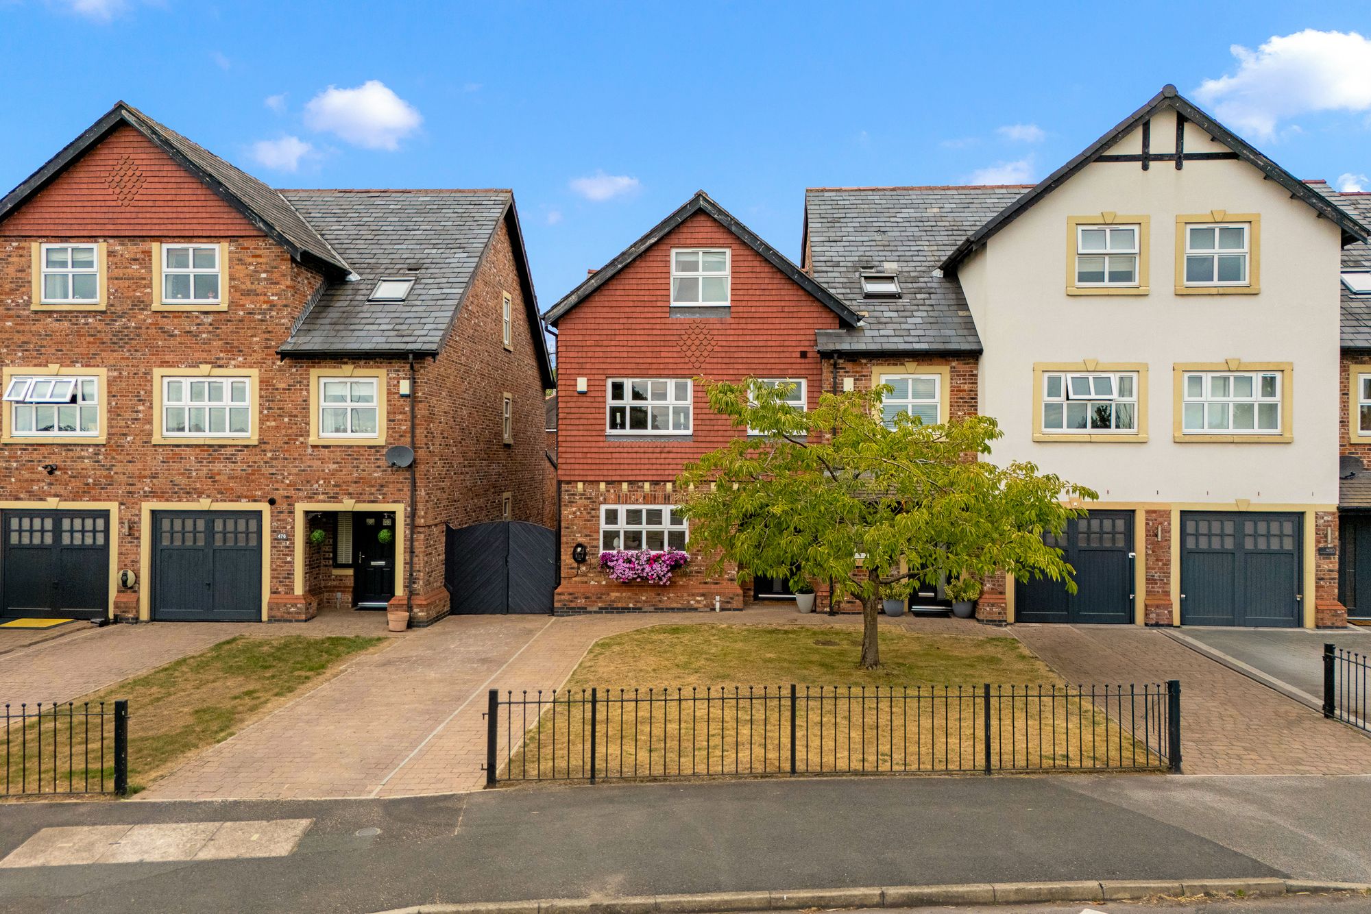
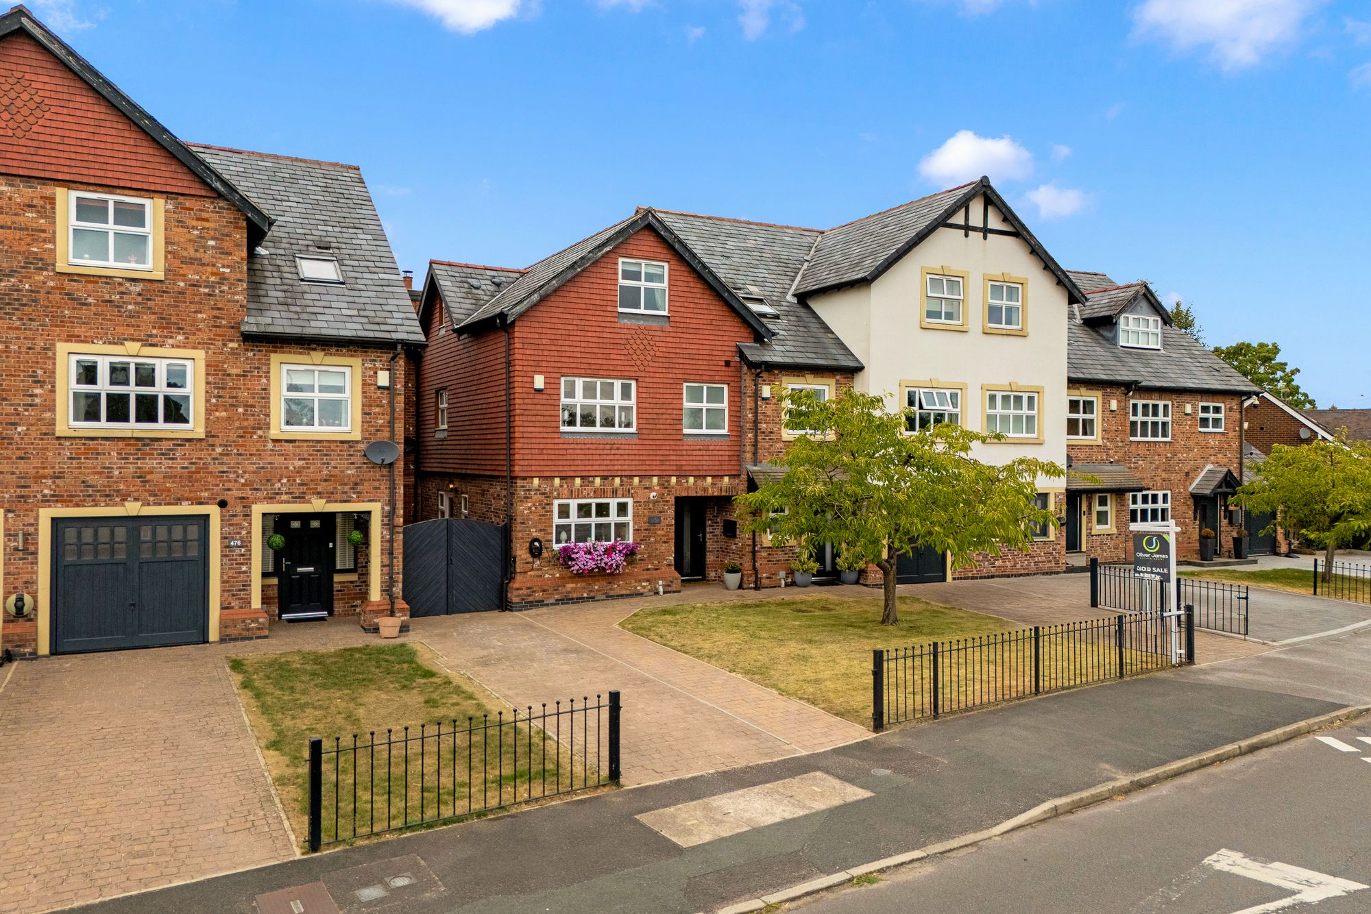
Set in a wonderfully semi-rural position with open aspect views to the front, the setting immediately feels calm. Mornings begin with countryside on the horizon, evenings lend themselves to a walk through the village and surrounding lanes, and yet Manchester, Warrington and the wider motorway network remain comfortably within reach. It is that rare balance of breathing space and convenience that makes Hollins Green such a lovely place to call home.
Inside, the house has evolved into something far more special than its original footprint might suggest. Thoughtfully extended and beautifully finished, it offers the kind of space that works effortlessly for family life while still feeling warm, inviting and full of character.
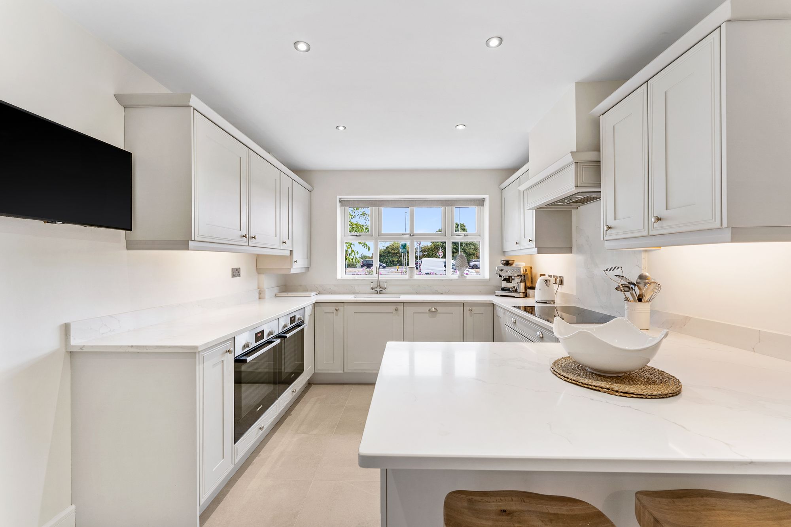
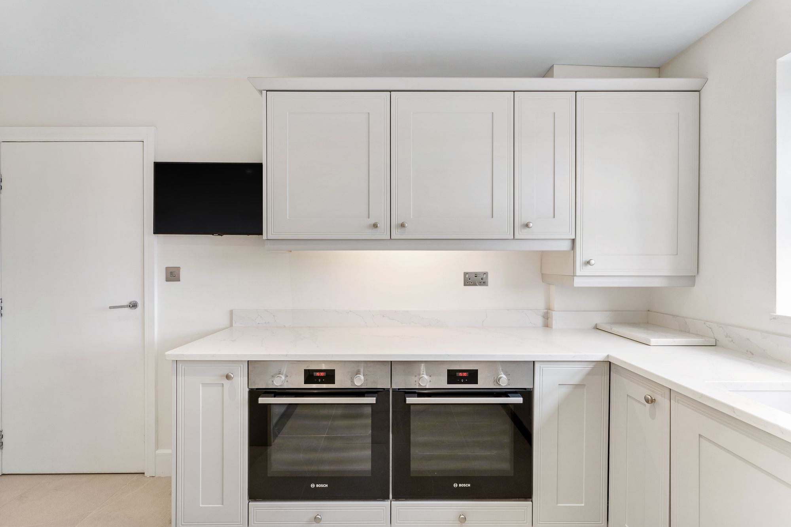
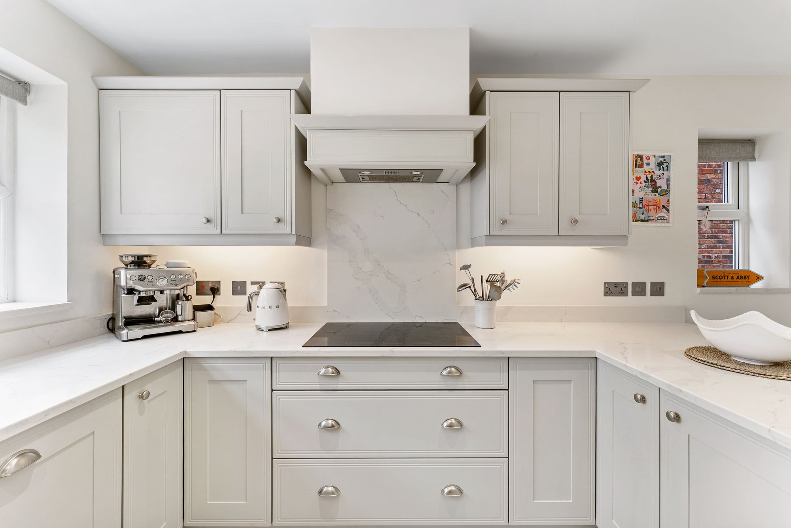
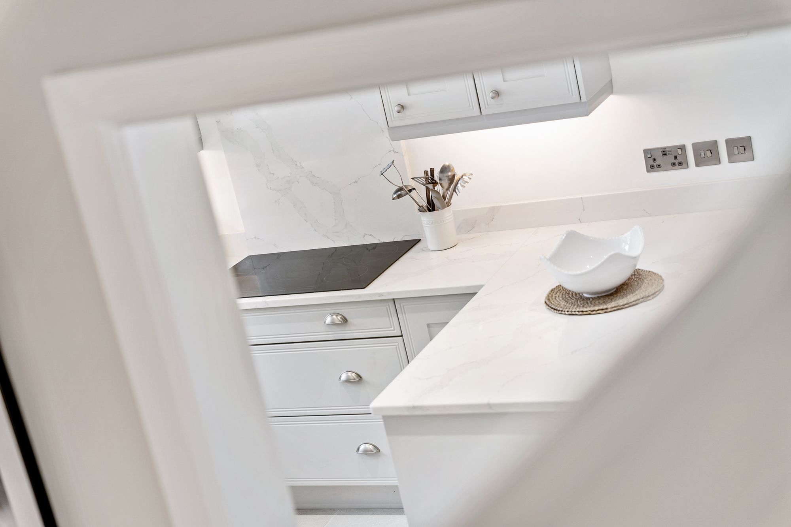
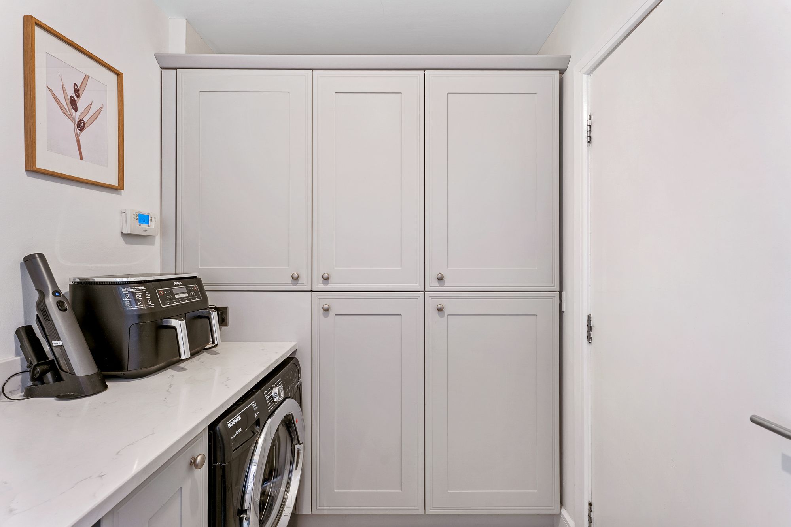
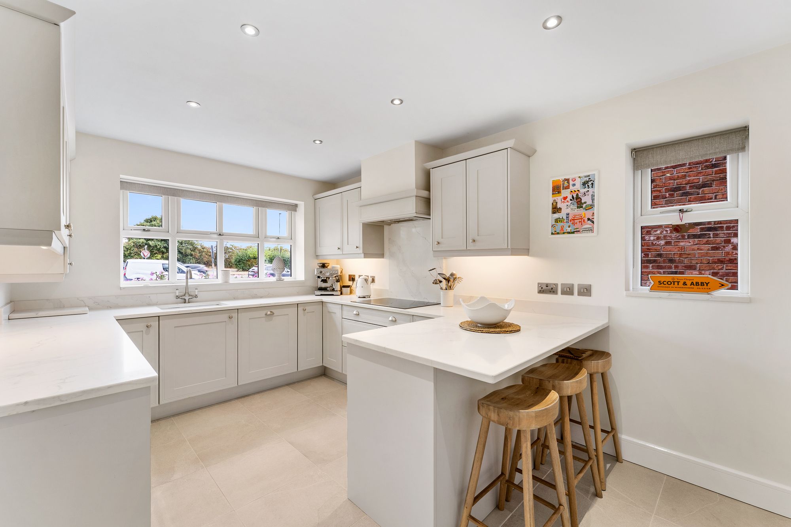
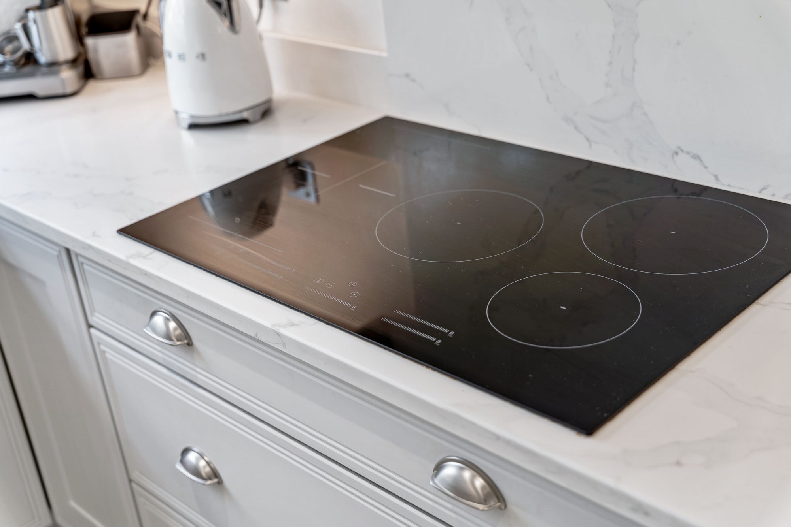
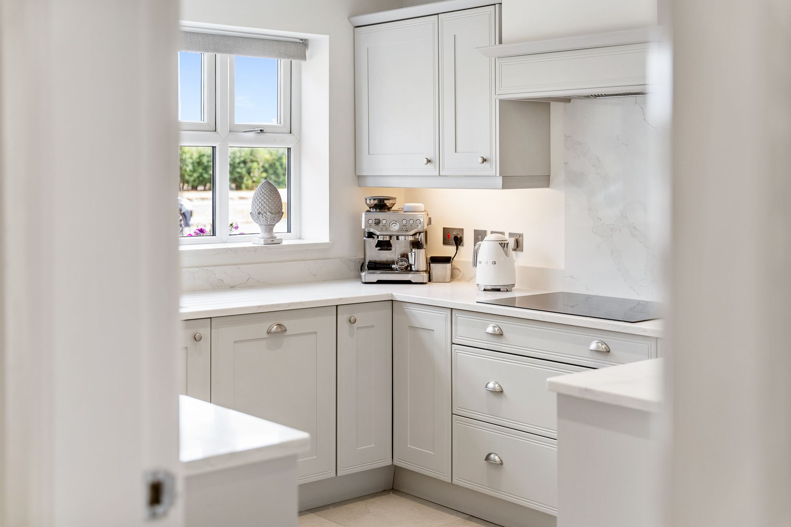
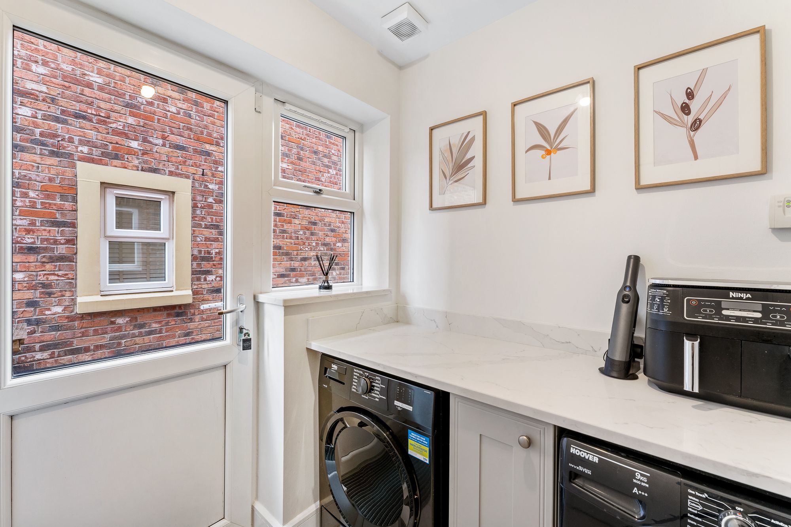
The kitchen is sleek and contemporary, with quality designer appliances, generous preparation space and a finish that feels every bit as good as it looks. A separate utility room keeps the everyday practicalities neatly tucked away, while a guest WC adds another welcome touch of convenience.
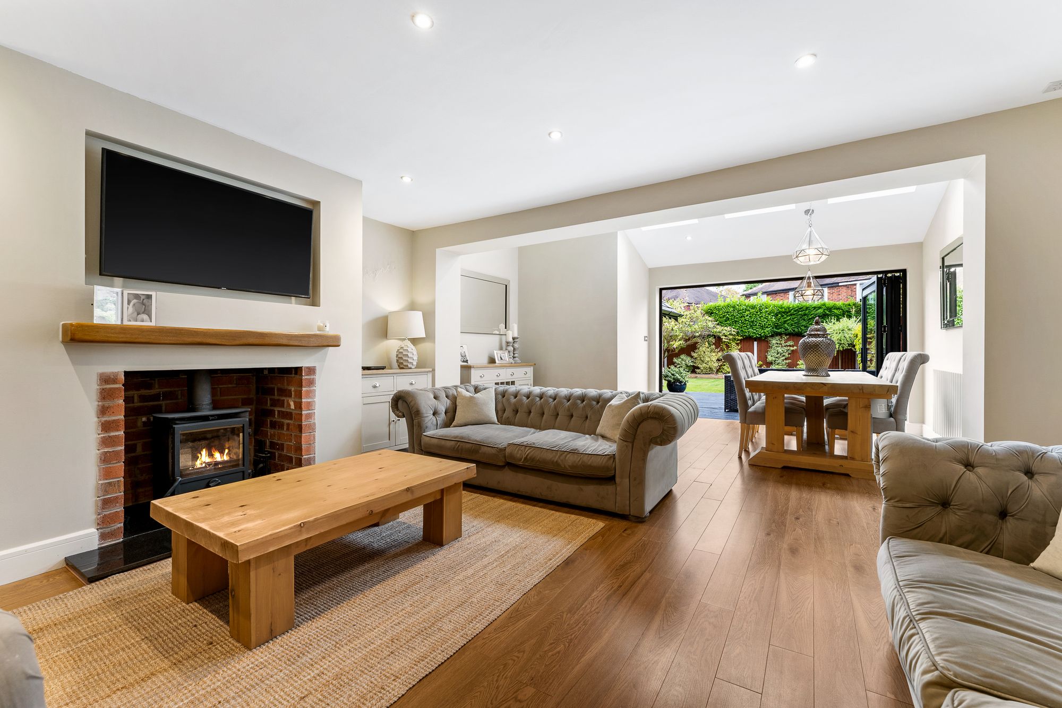
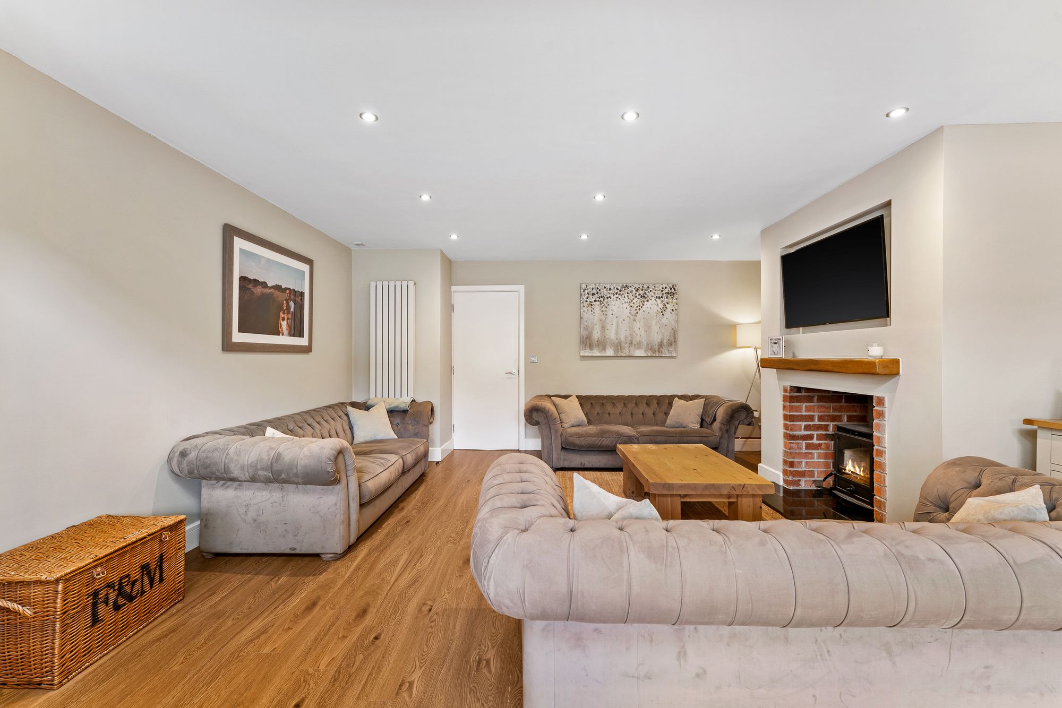
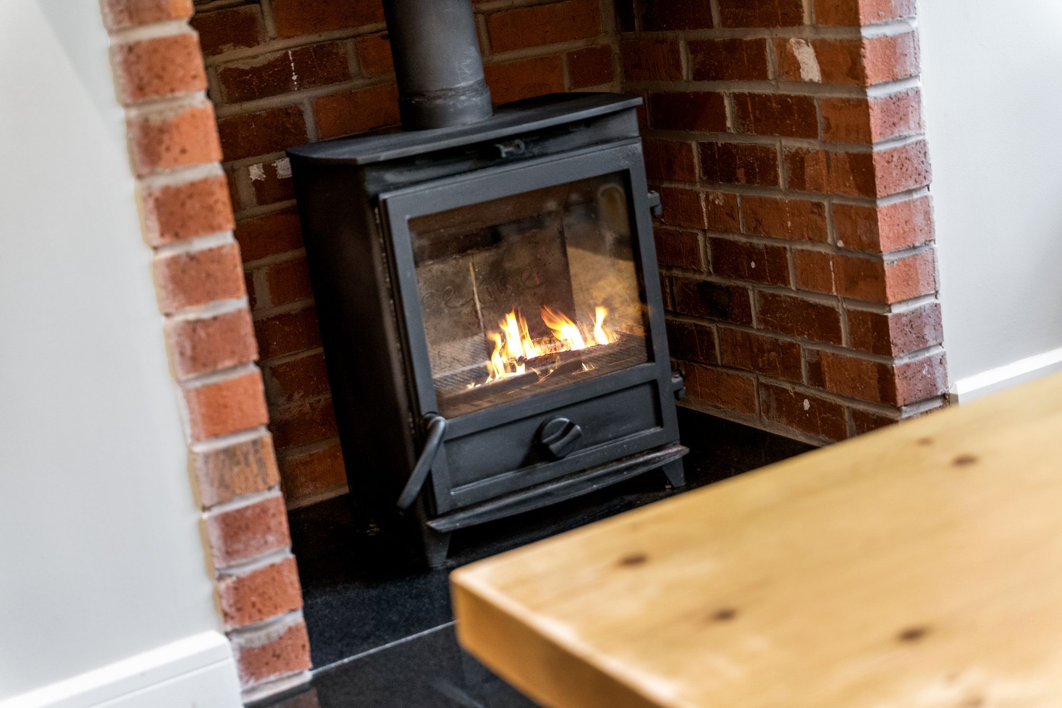
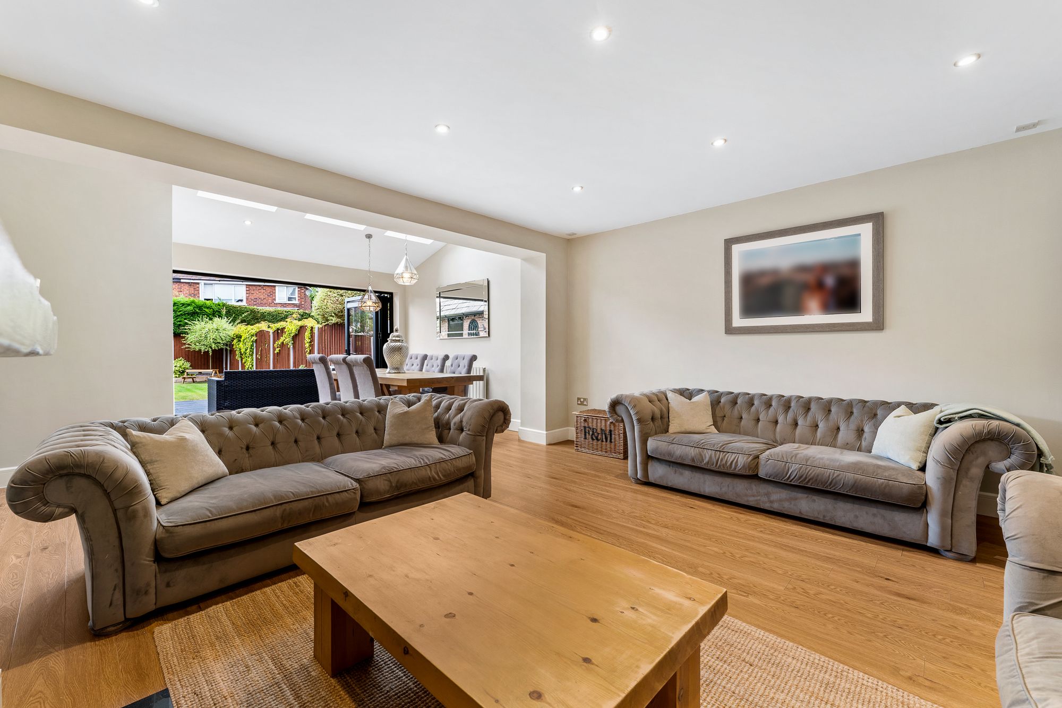
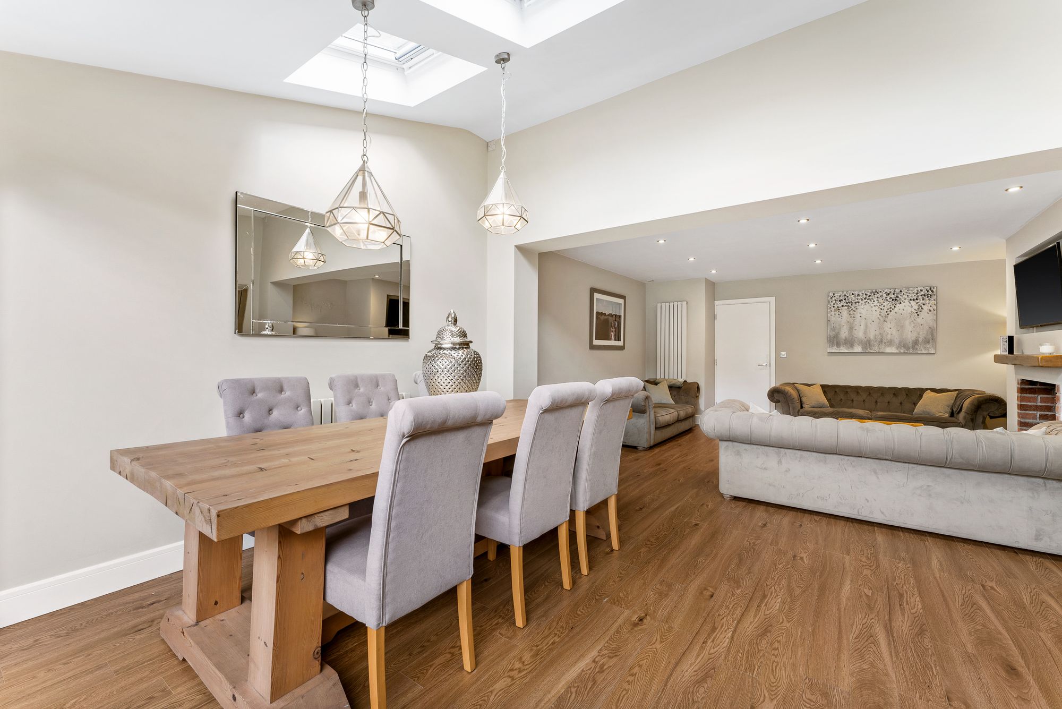
The lounge is where the home really begins to reveal its personality. Warm, comfortable and centred around a beautiful log burner, it is the sort of room you can picture yourself retreating to on a cold winter evening. But as you move through the room, the house opens dramatically into the stunning rear dining extension.
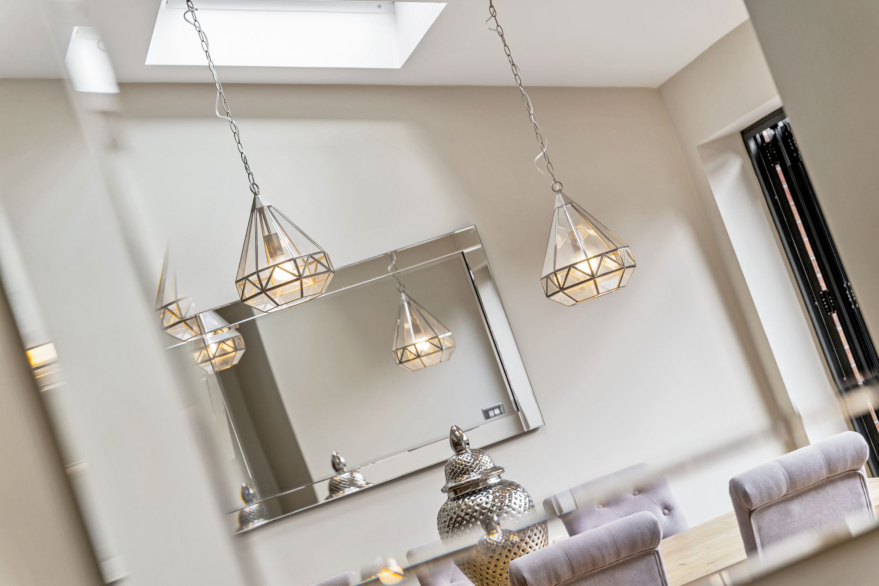
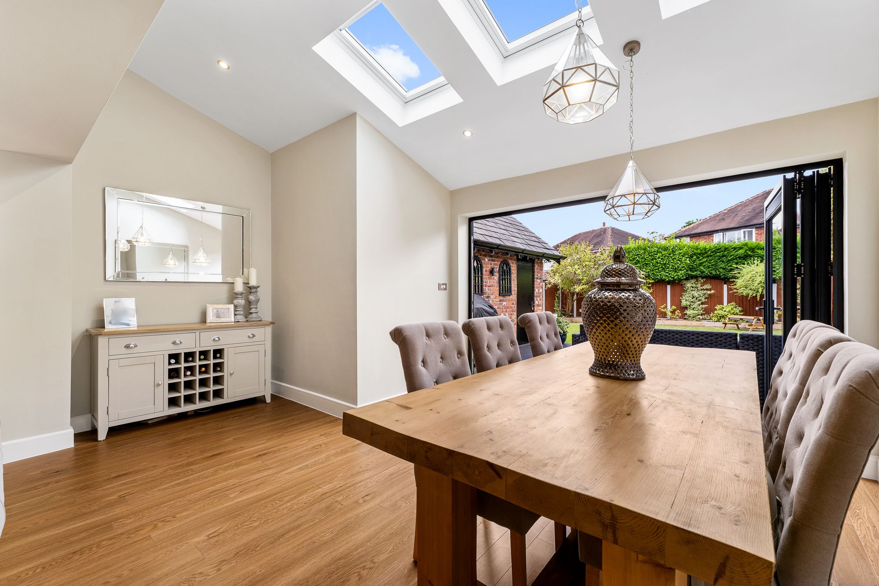
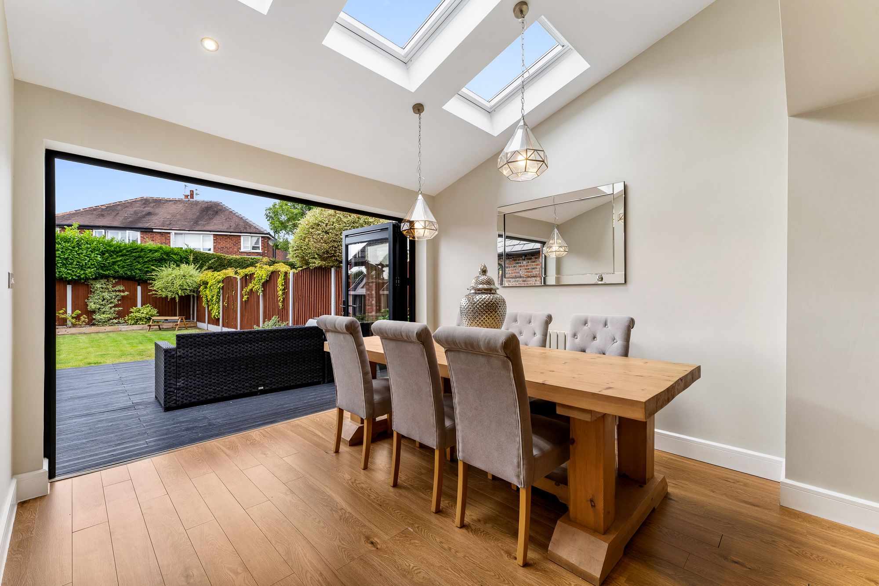
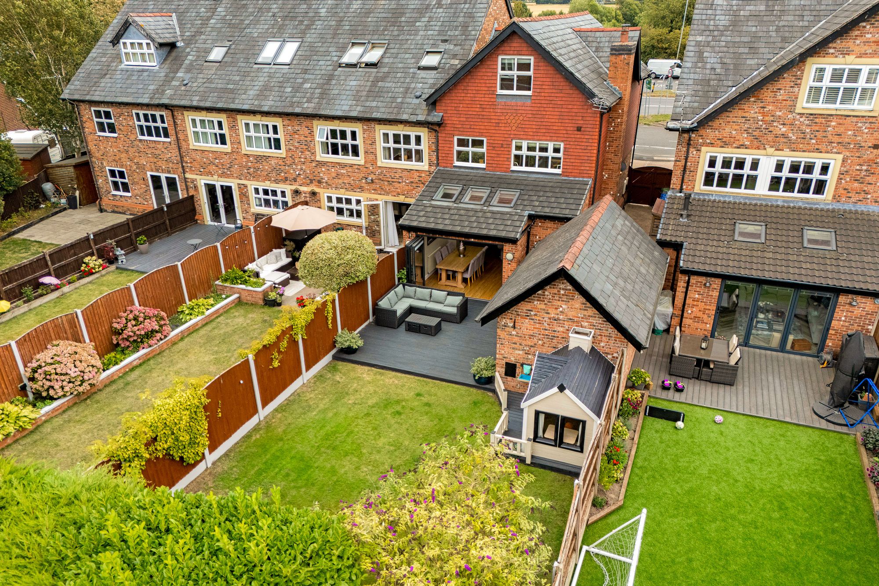
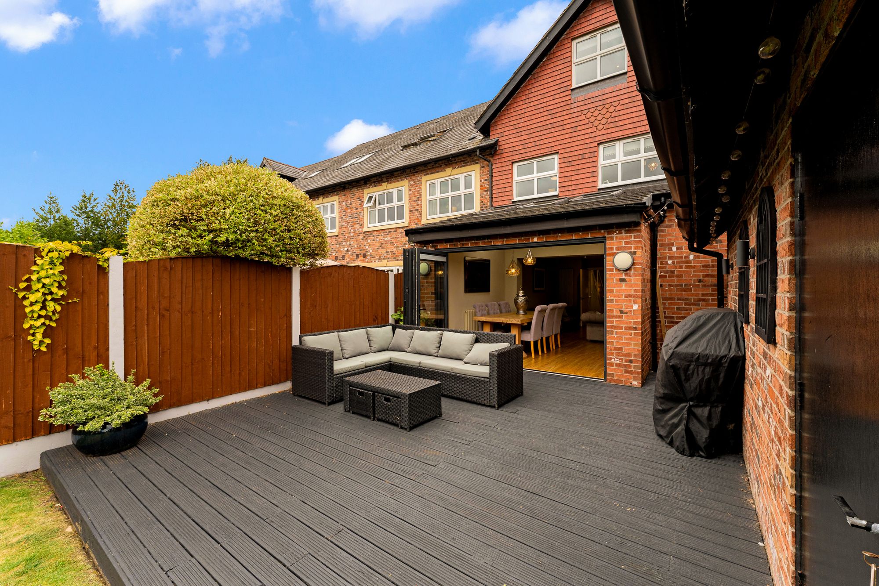
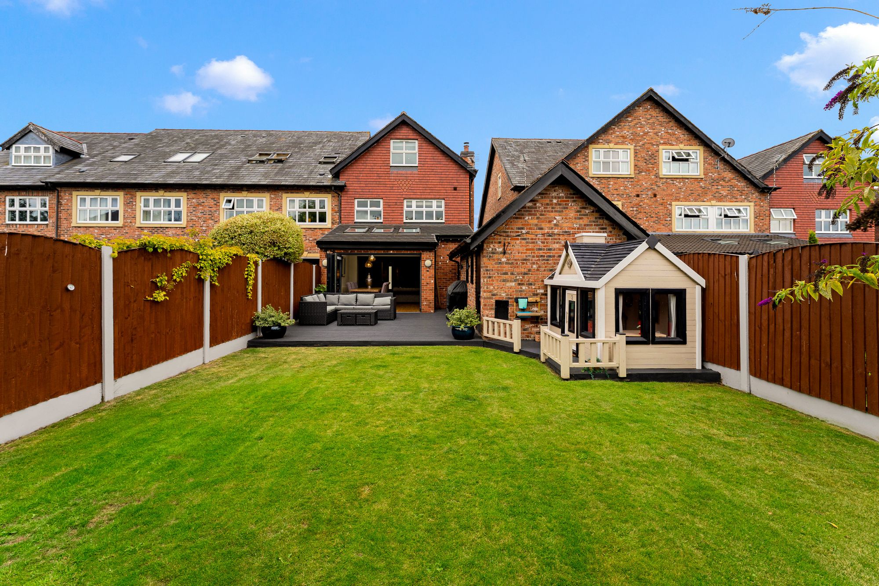
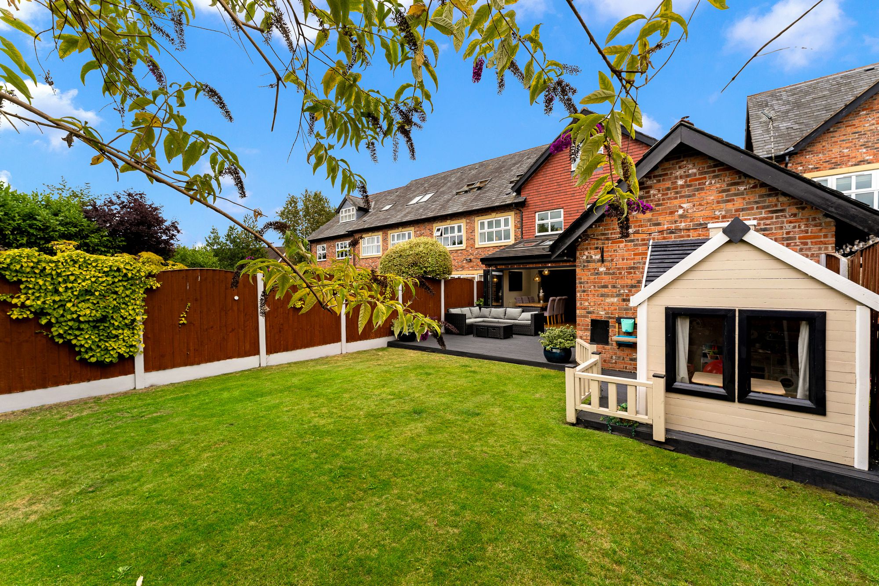
Three skylights flood the extension with natural light, while wide bi-fold doors frame the garden beyond. In summer, throw them open and the lounge, dining space and garden almost become one. Breakfast drifts onto the patio, children move freely between indoors and out, friends gather around the table and warm evenings stretch on long after the sun begins to disappear.
It is a space made for togetherness.
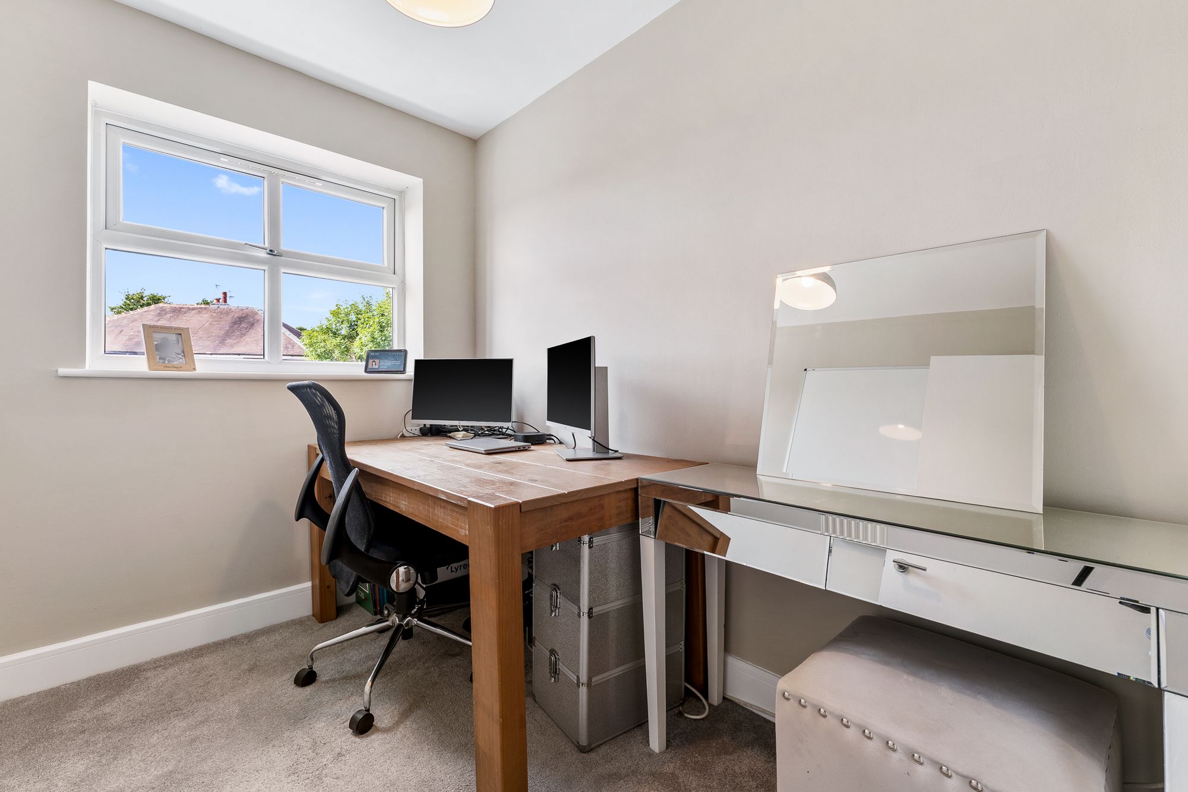
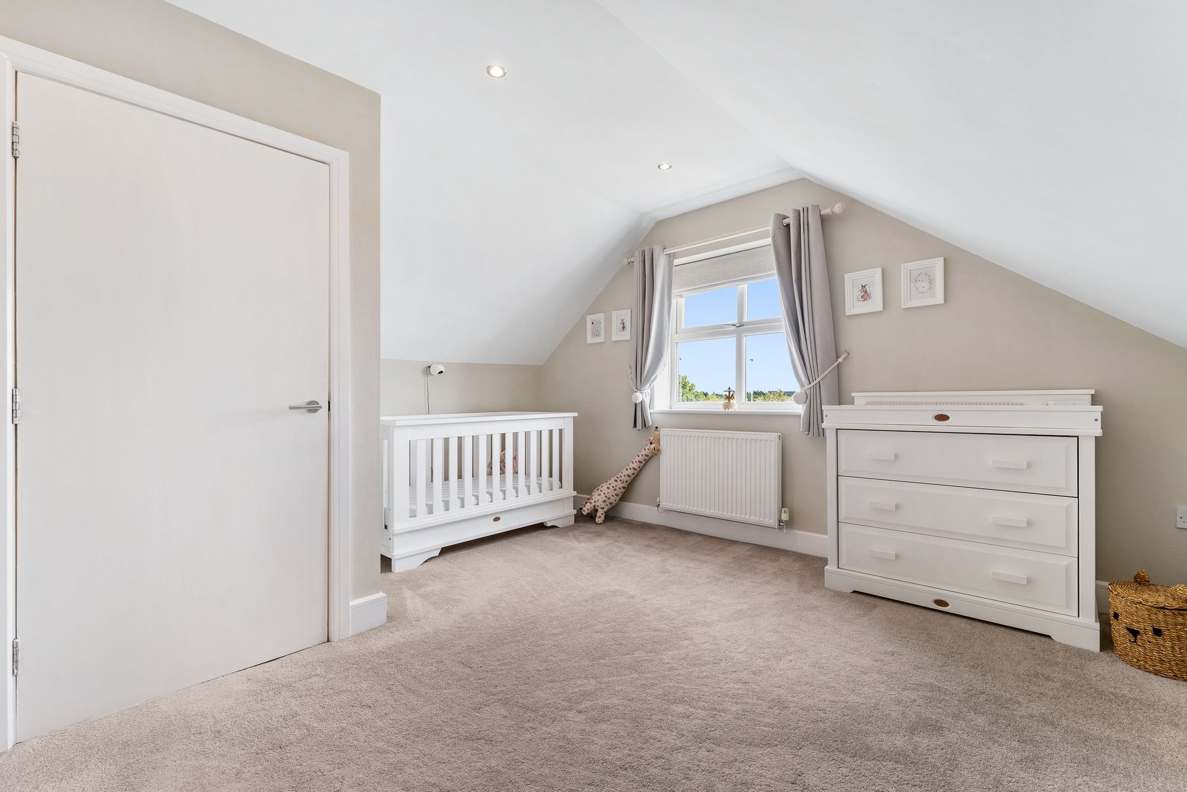
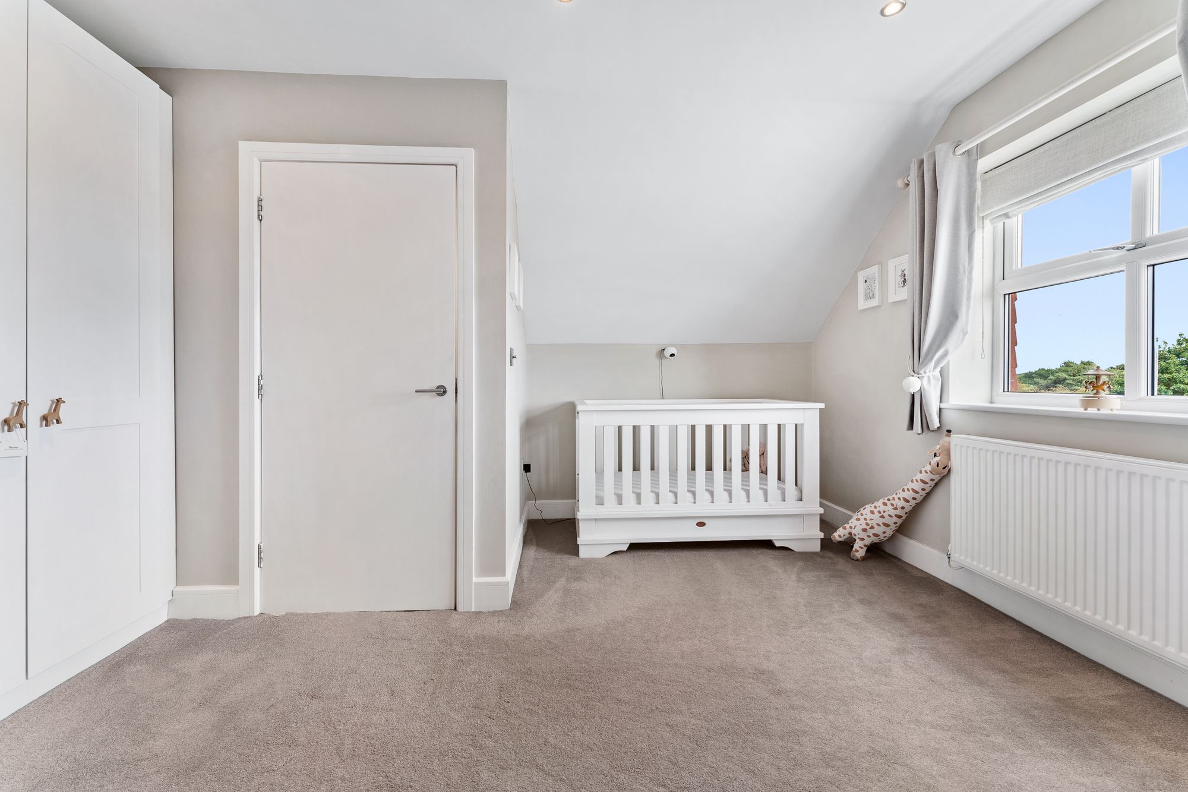
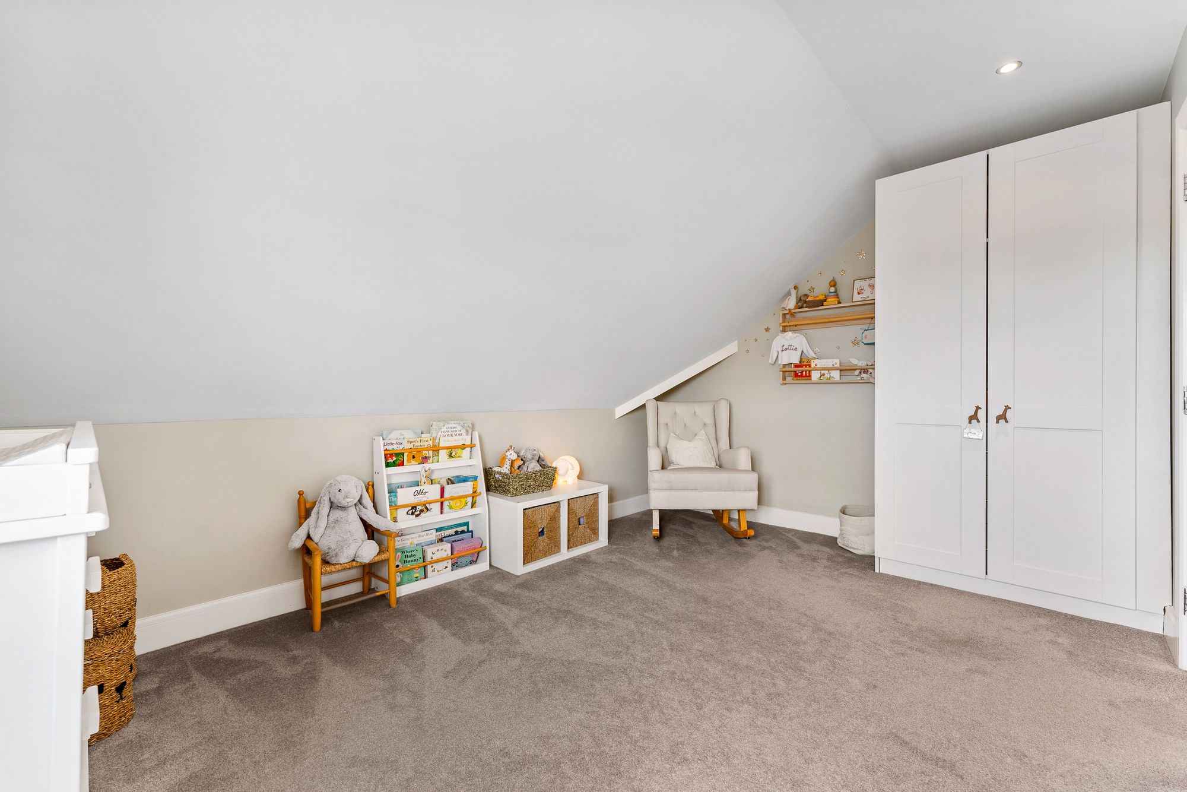
Upstairs, the sense of space continues with five bedrooms, four of which are particularly generous doubles, alongside a smaller fifth double that would work beautifully as a child’s bedroom, guest room or home office. It gives the house genuine flexibility for a growing family, without compromising the impressive proportions found throughout the rest of the accommodation.
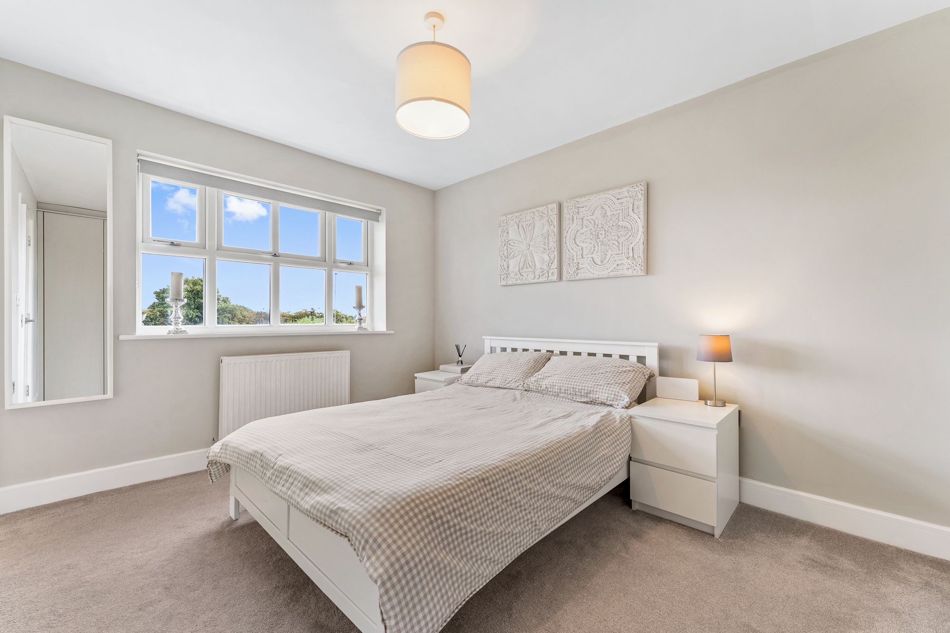
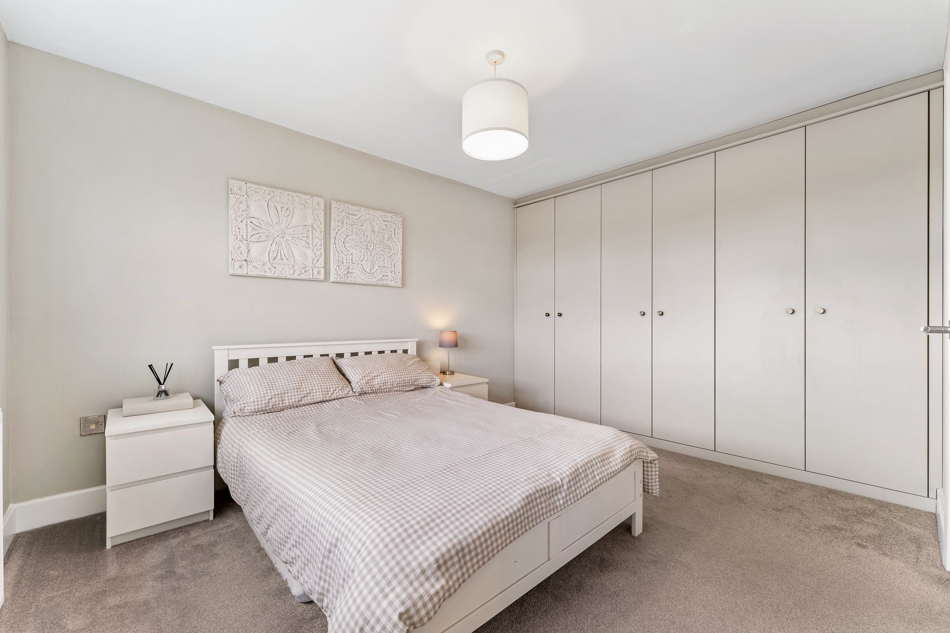
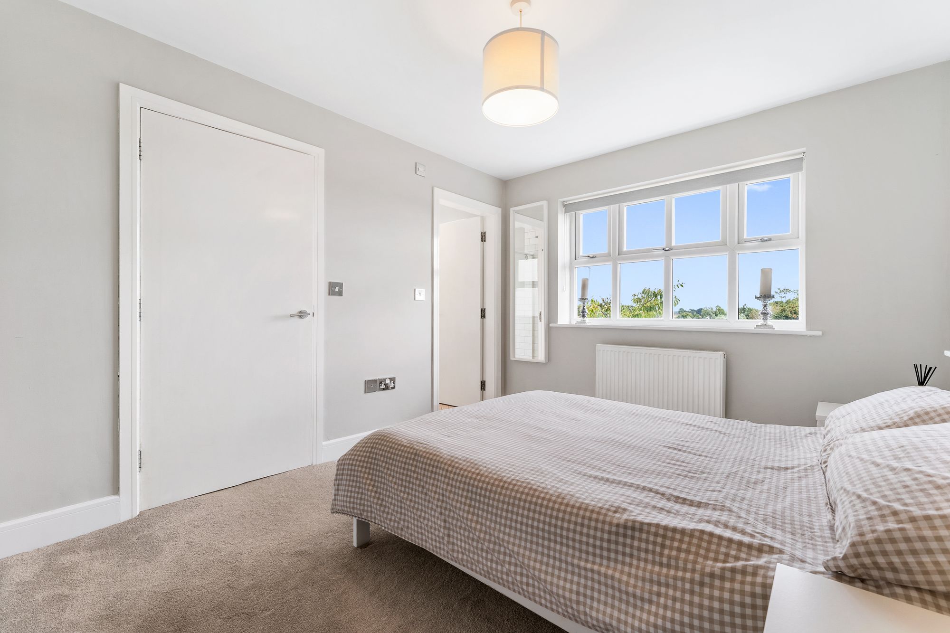
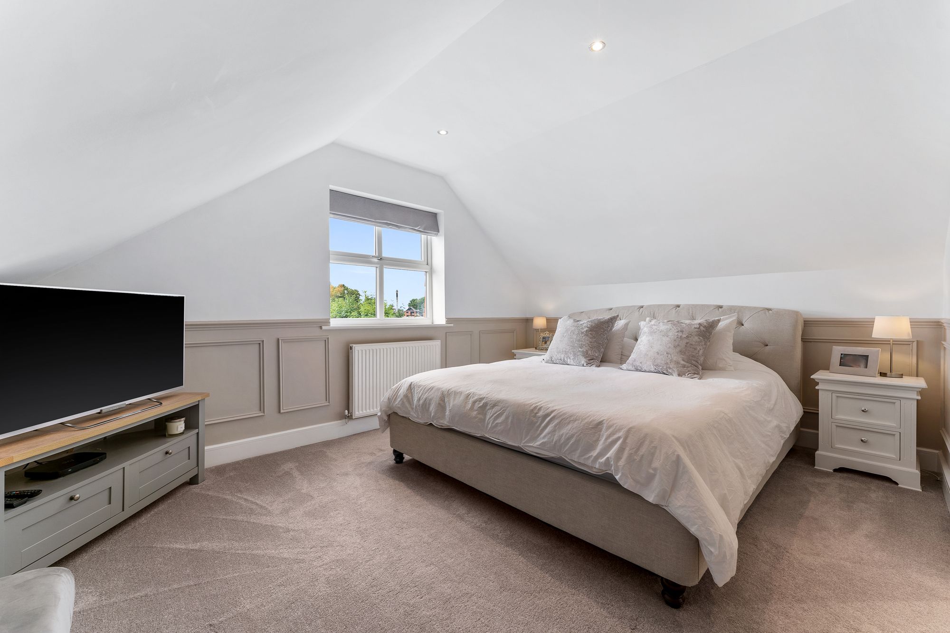
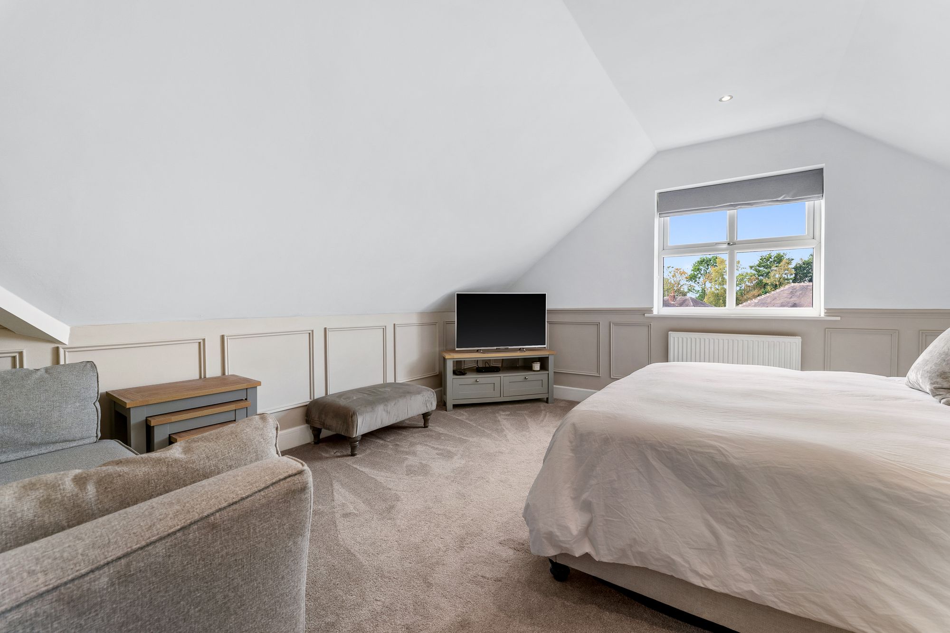
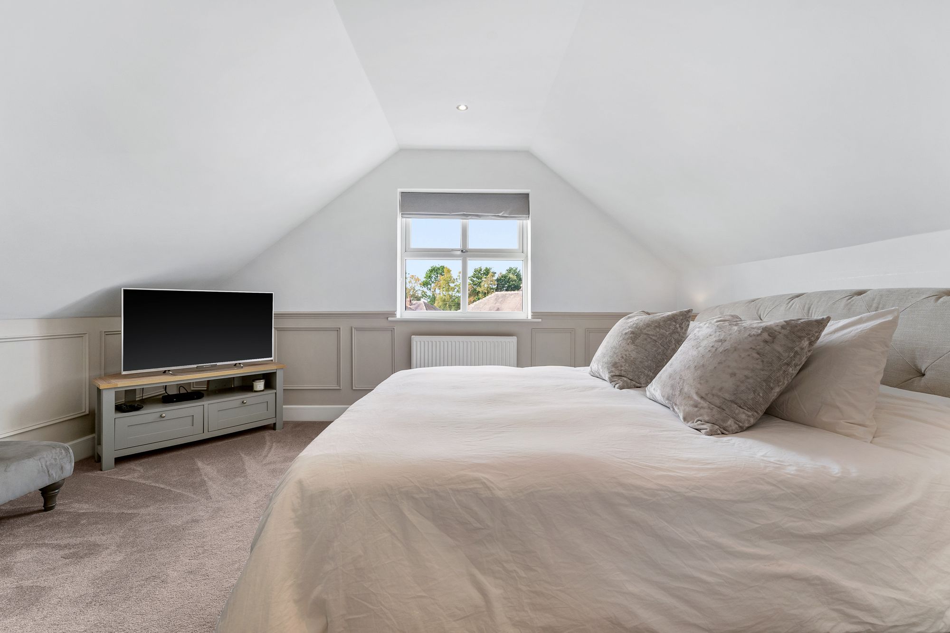
The principal bedroom is particularly special. Exceptionally spacious, there is room not simply for a bed and wardrobes, but for a genuine lounge or relaxation area too. It feels less like a bedroom and more like a private retreat, somewhere Sunday mornings can begin slowly with coffee, a book and nowhere you particularly need to be.
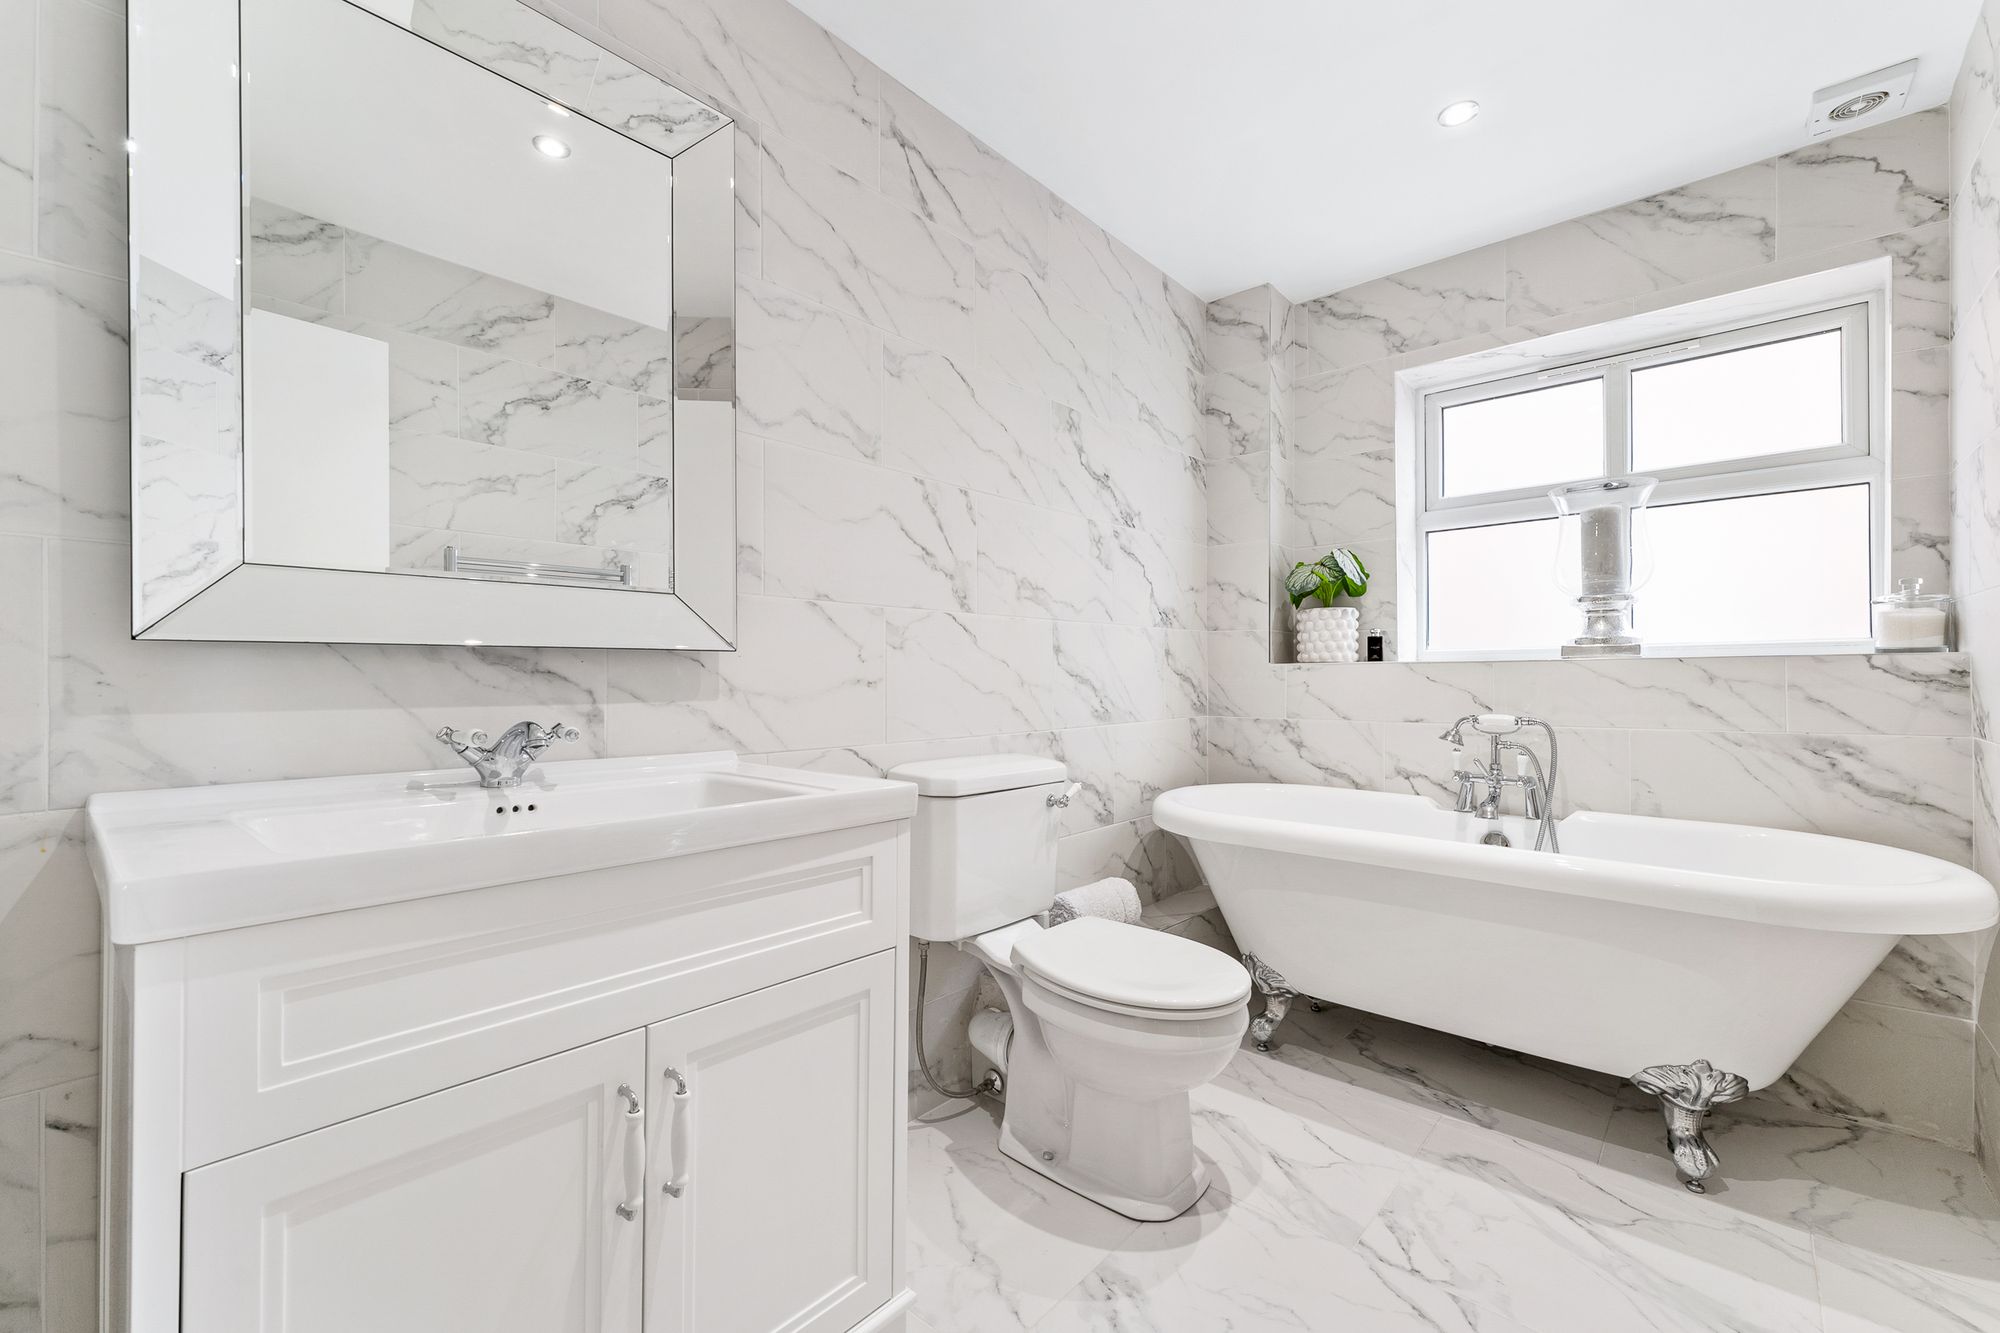
Three bathrooms serve the home, including an en-suite and two family bathrooms. The main bathroom brings its own sense of luxury, with beautiful marble tiled flooring and a freestanding roll-top bath that practically demands long evening soaks rather than hurried morning routines.
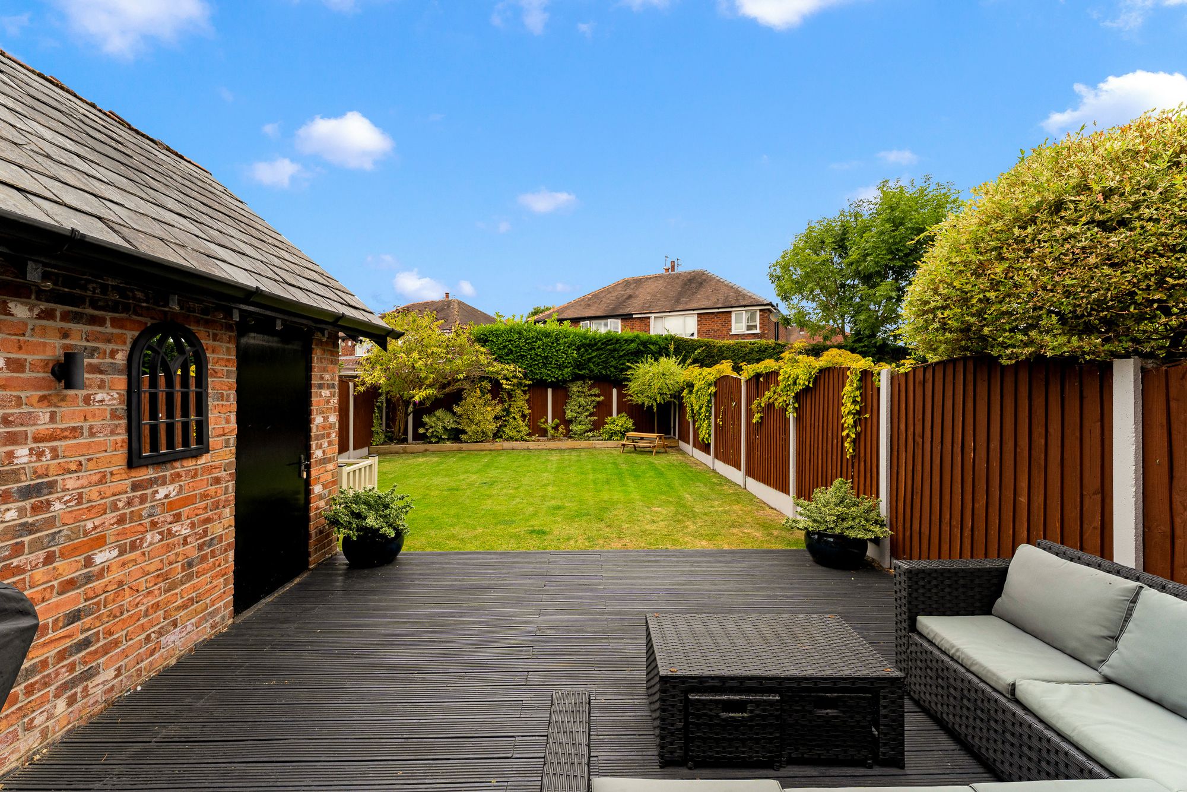
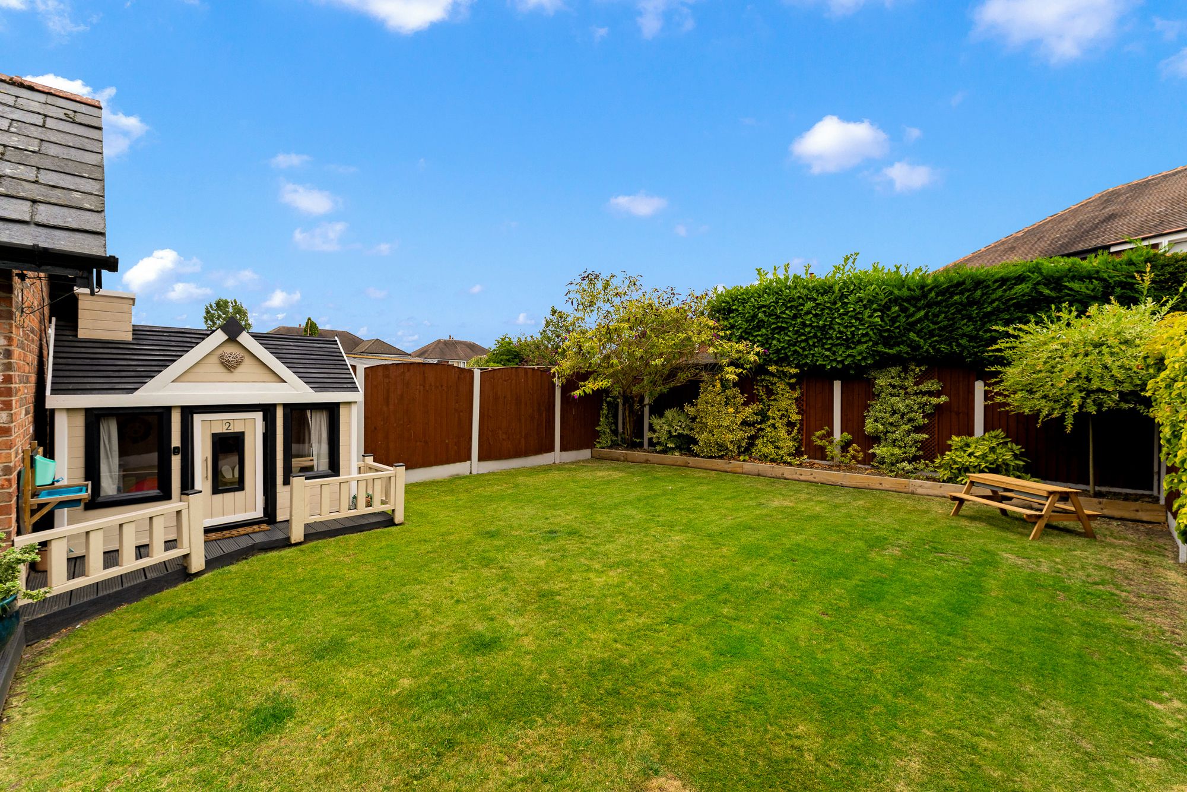
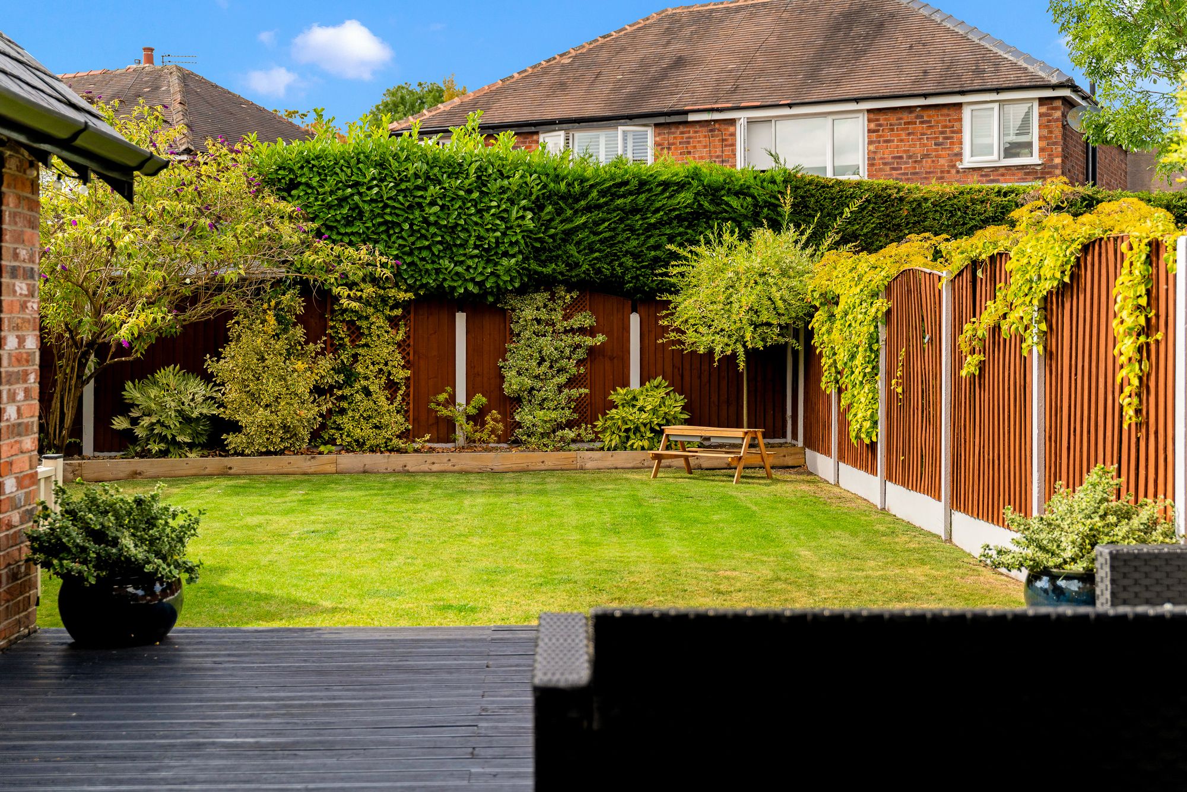
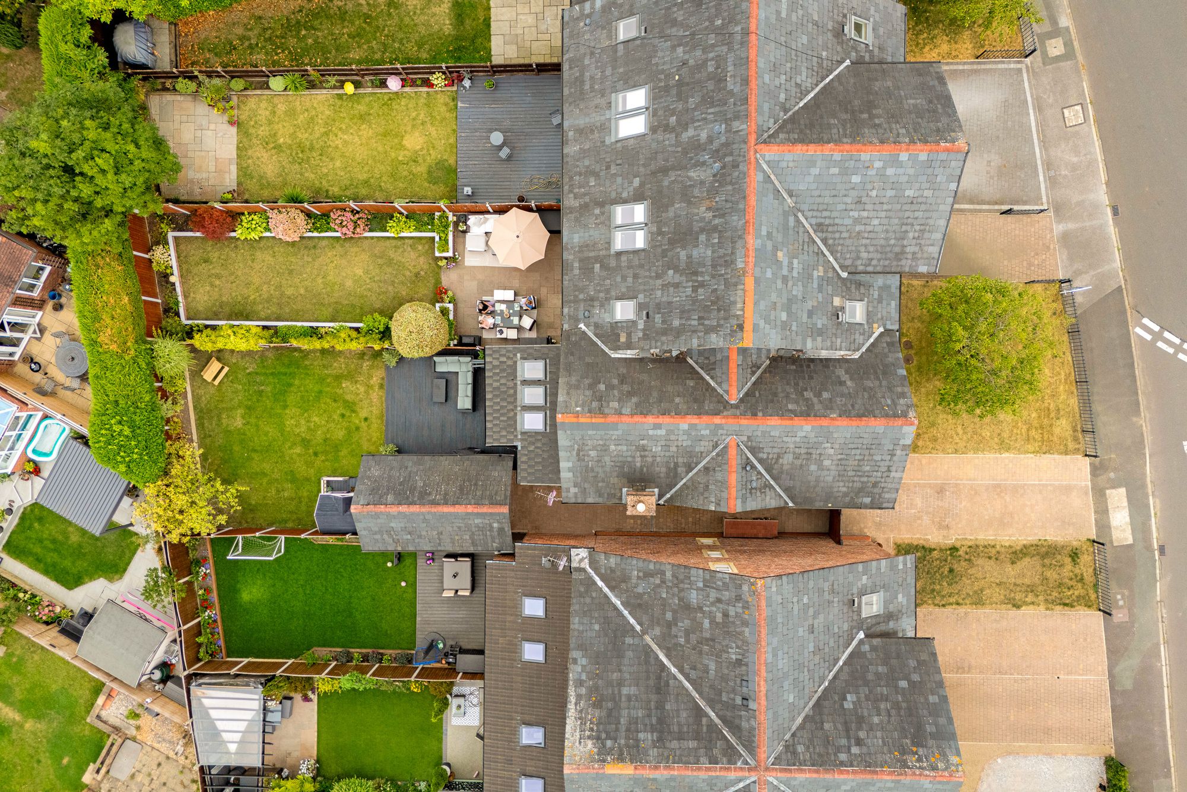
Outside, the garden completes the picture. A lush lawn provides plenty of room for children, pets or summer games, while the patio becomes a natural extension of the living space when those bi-fold doors are open. Add a table, light the barbecue and suddenly home is exactly where everyone wants to be.
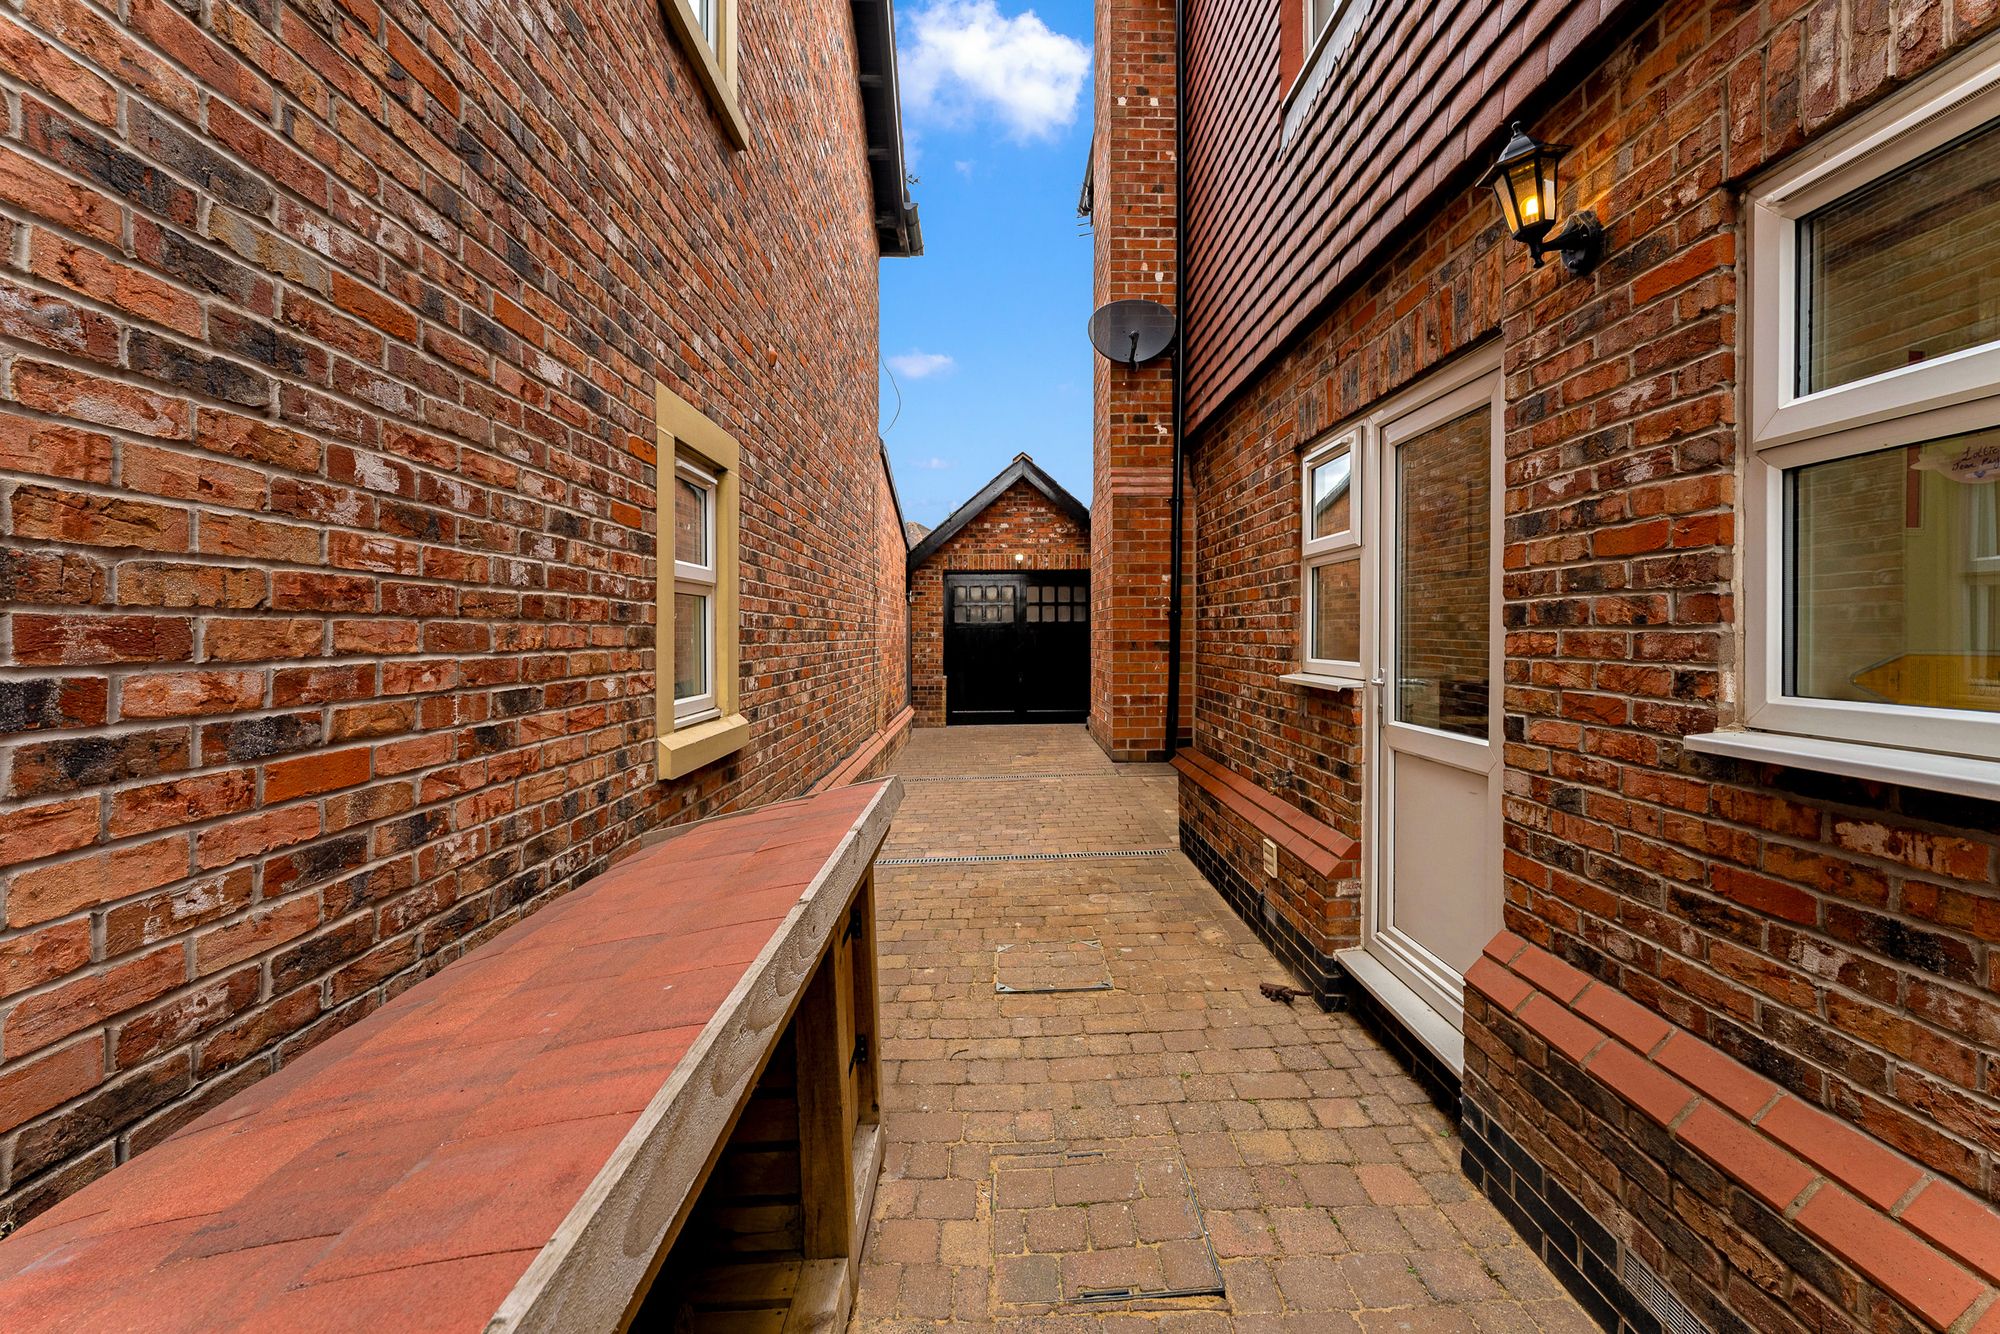
The garage provides valuable additional parking and storage, while the surrounding village offers something increasingly difficult to find a genuine feeling of countryside living without leaving everything else behind. Hollins Green is made for evening walks, quiet roads and a slower pace when you want it, while excellent road and rail connections keep Manchester, Warrington and the surrounding region within easy reach.
What makes this home special, though, is not one particular room or one standout feature. It is the way everything comes together.
It is the open views when you pull back the curtains in the morning. The glow of the log burner when winter arrives. The bi-fold doors thrown open on a summer evening. A house full of people around the dining table. A quiet walk through Hollins Green after dinner. Children having bedrooms they can grow into. And a principal suite that feels like your own little escape at the end of the day.
This is a home designed around the moments that become memories, and somewhere that feels remarkably easy to imagine yourself staying for a very long time.
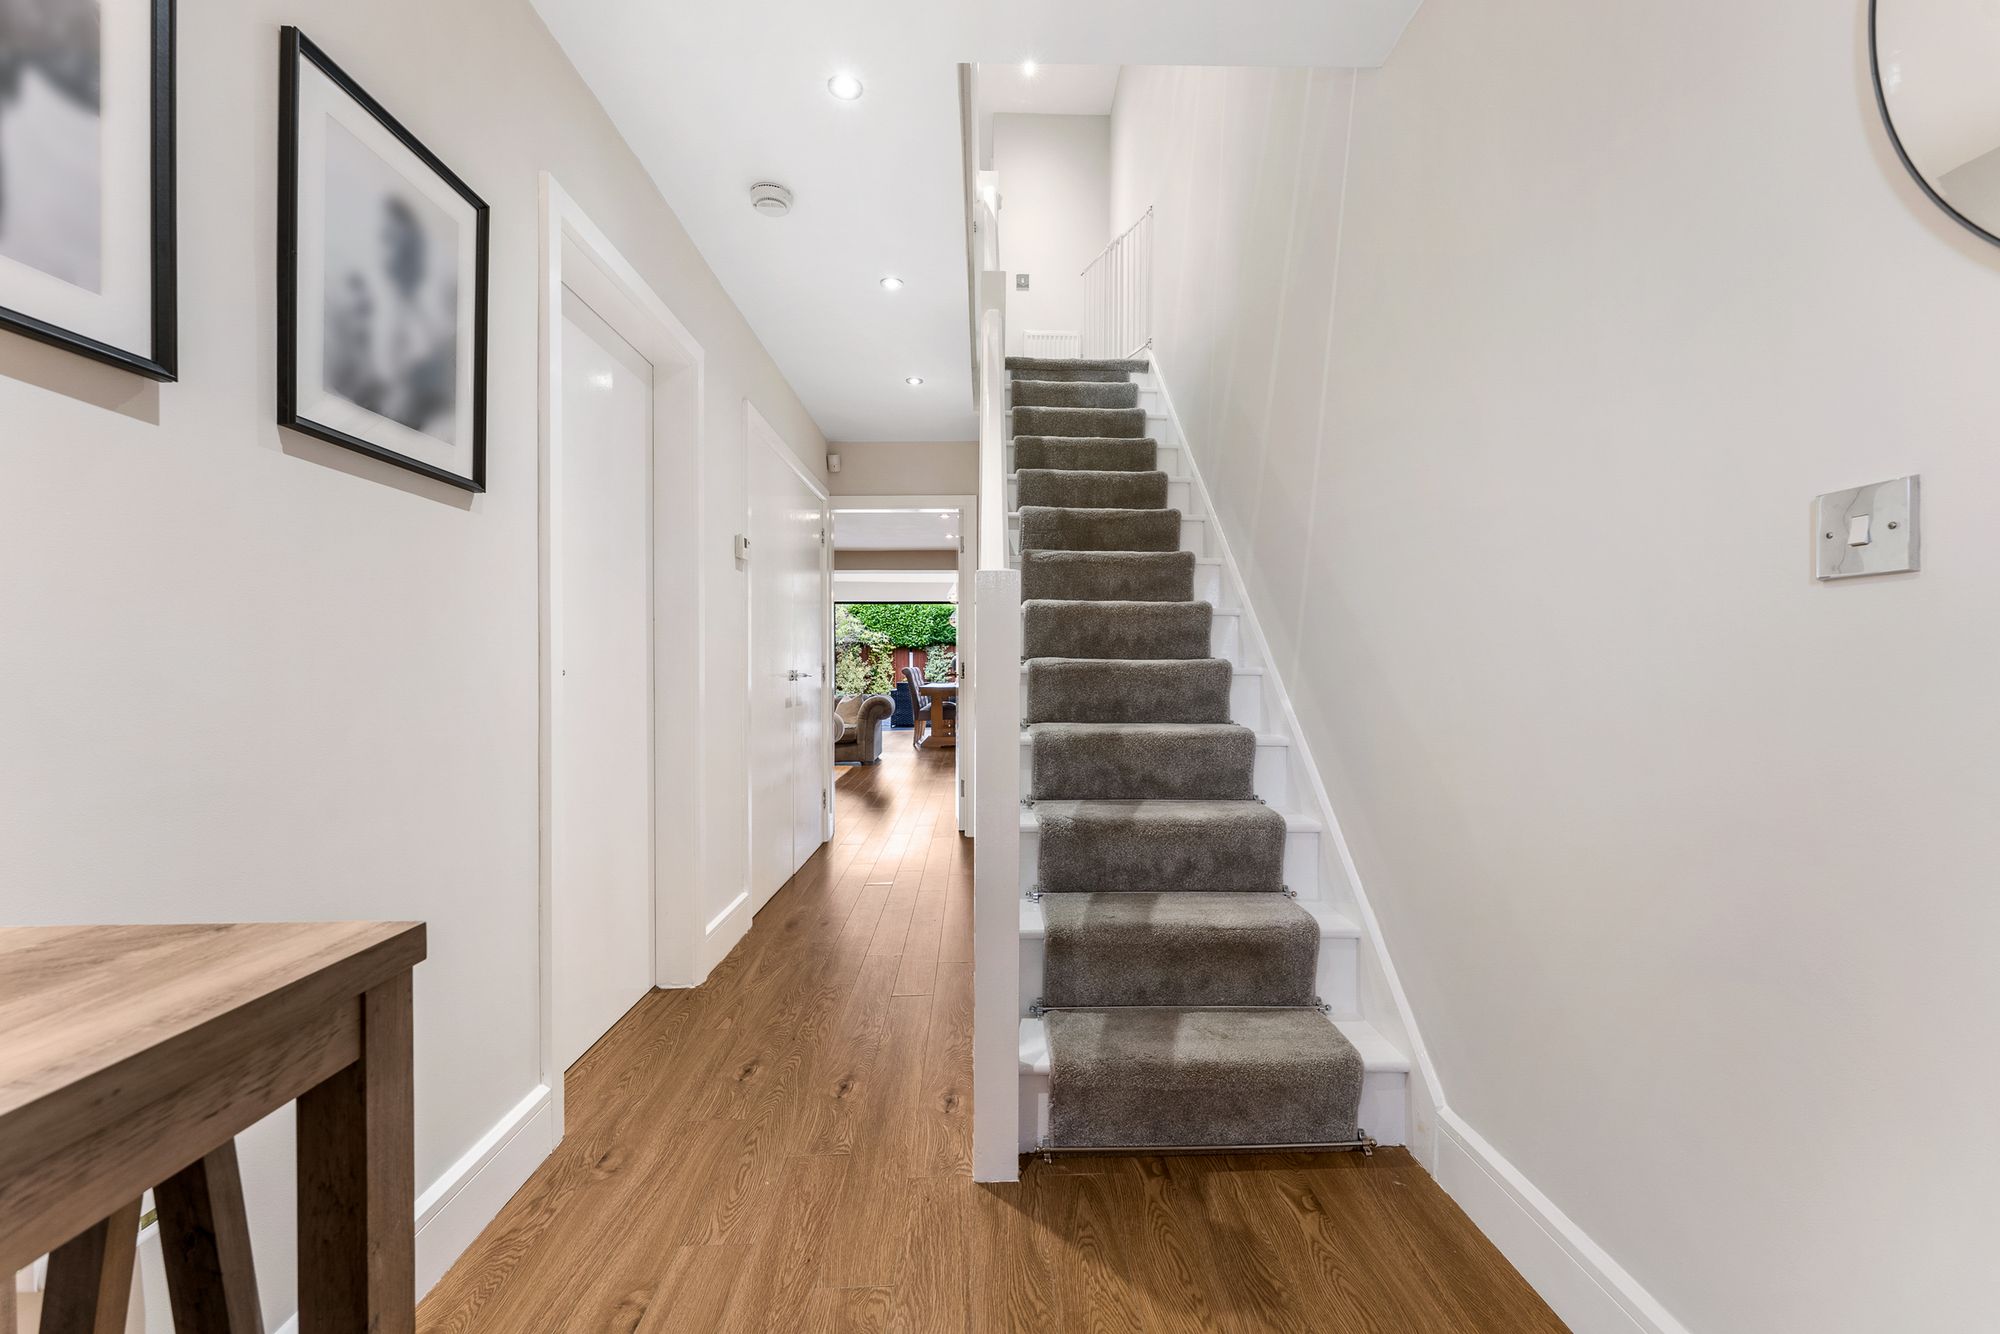
HallwayLaminate flooring and large storage/cloakroom.
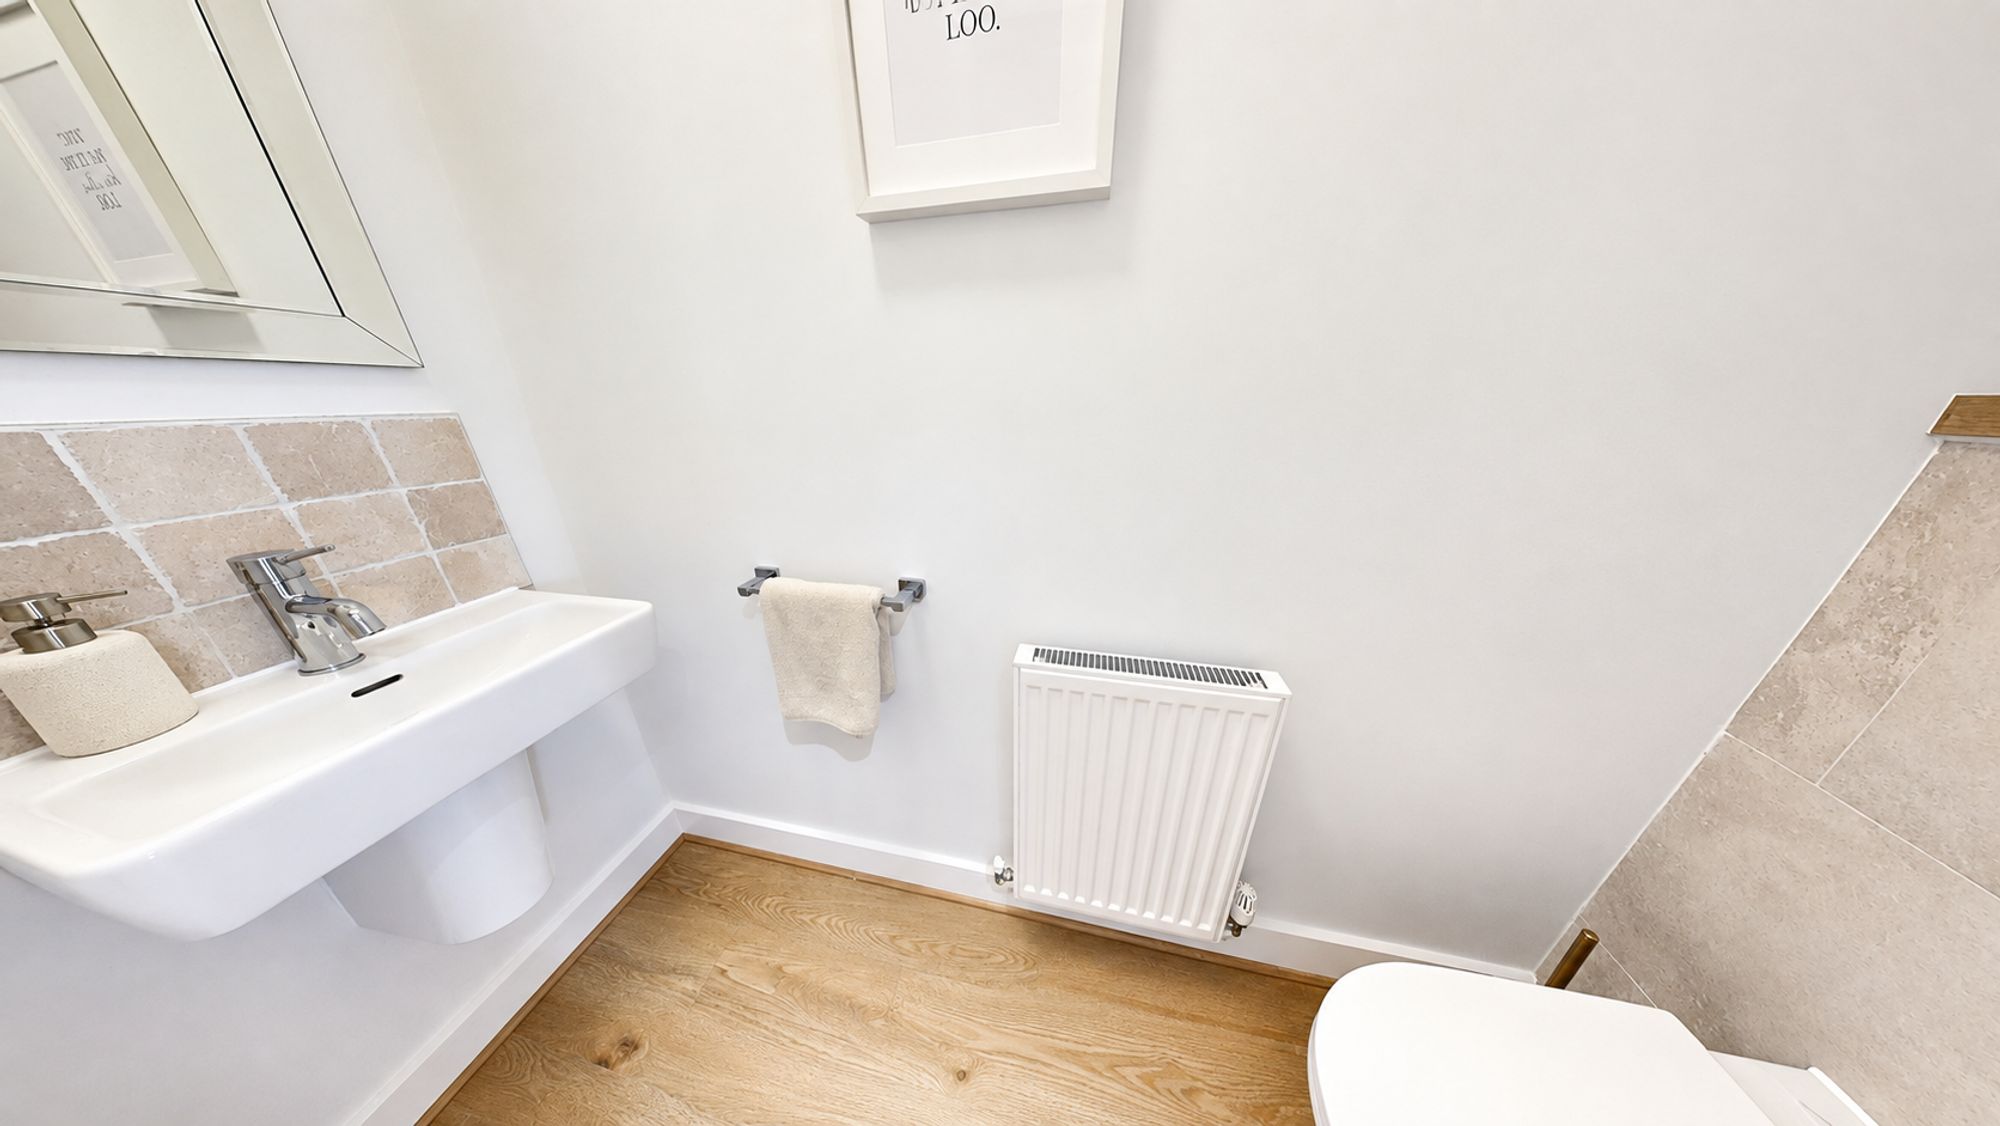
Guest WC6' 11" x 2' 4" (2.10m x 0.70m)WC, wash basin, laminate flooring and radiator.
Lounge16' 1" x 14' 1" (4.90m x 4.30m)Log Burner with exposed brick inner chimney, laminate flooring and two radiators.
Extended Dining Room16' 1" x 11' 6" (4.90m x 3.50m)Rear facing bi foldimg doors, three skylights, laminate flooring and radiator.
Kitchen9' 6" x 13' 9" (2.90m x 4.20m)Front and side facing upvc window, fitted range of base and wall units, Quartz work surfaces, Two Bosch Ovens, Bosch Dishwasher, Haier Fridge, Electric hob, breakfast bar area and radiator.
Utility Room5' 11" x 7' 3" (1.80m x 2.20m)Side facing upvc window and door, fitted base and wall units, quartz work surfaces with full length fridge and freezer.
LandingStorage cupboard and radiator.
Bedroom9' 10" x 13' 9" (3.00m x 4.20m)Front facing upvc window, fitted range of wardrobes and radiator.
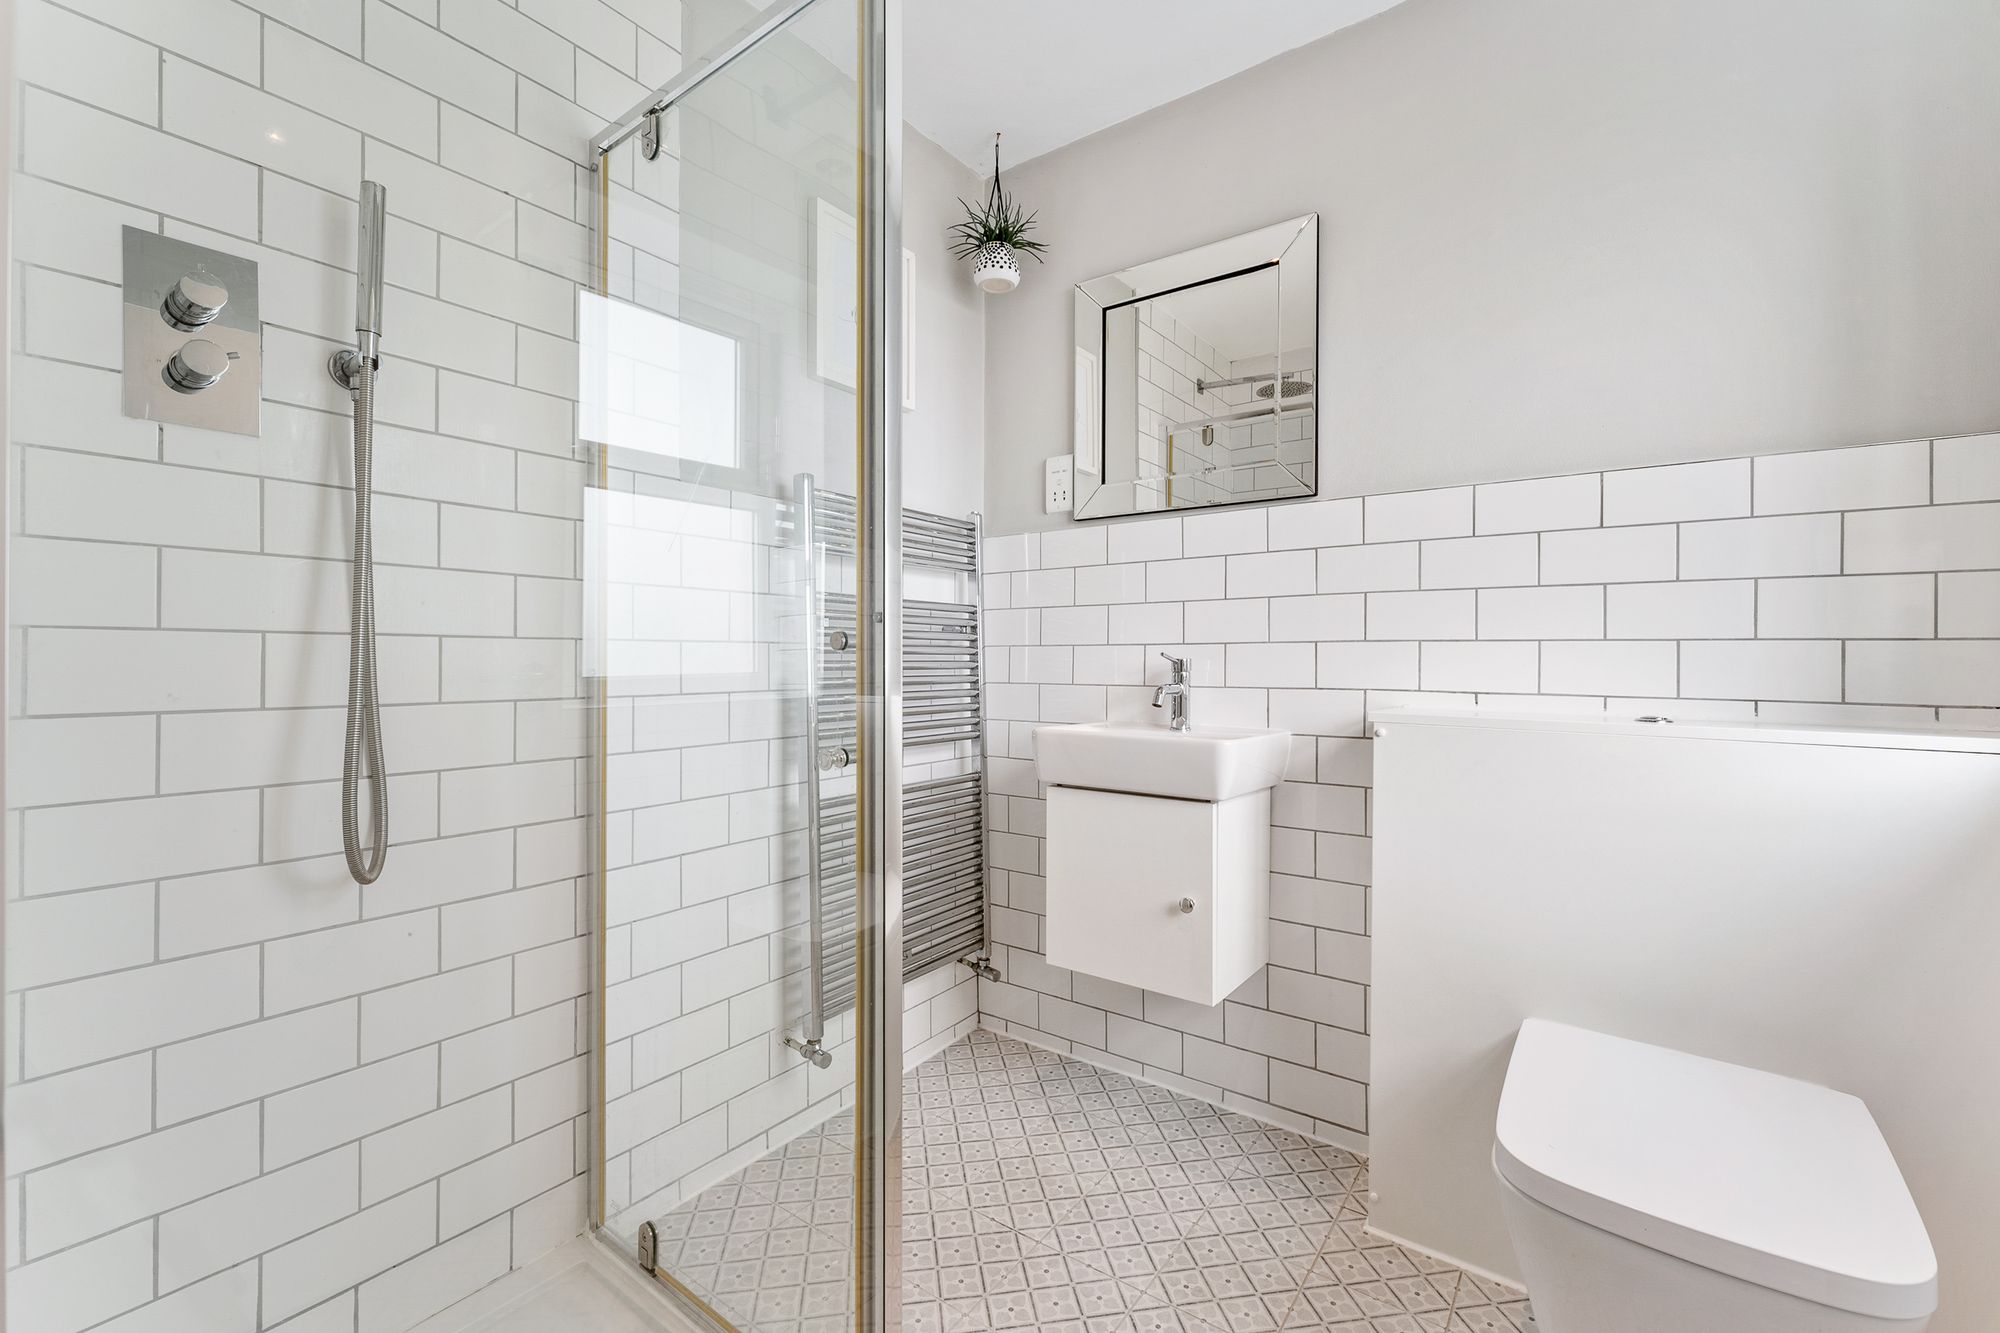
En Suite5' 11" x 5' 11" (1.80m x 1.80m)Front facing upvc window, walk in shower, WC, wash basin, heated towel rail and splash back tiling.
Bedroom9' 10" x 14' 5" (3.00m x 4.40m)Rear facing upvc window, fitted range of wardrobes and radiator.
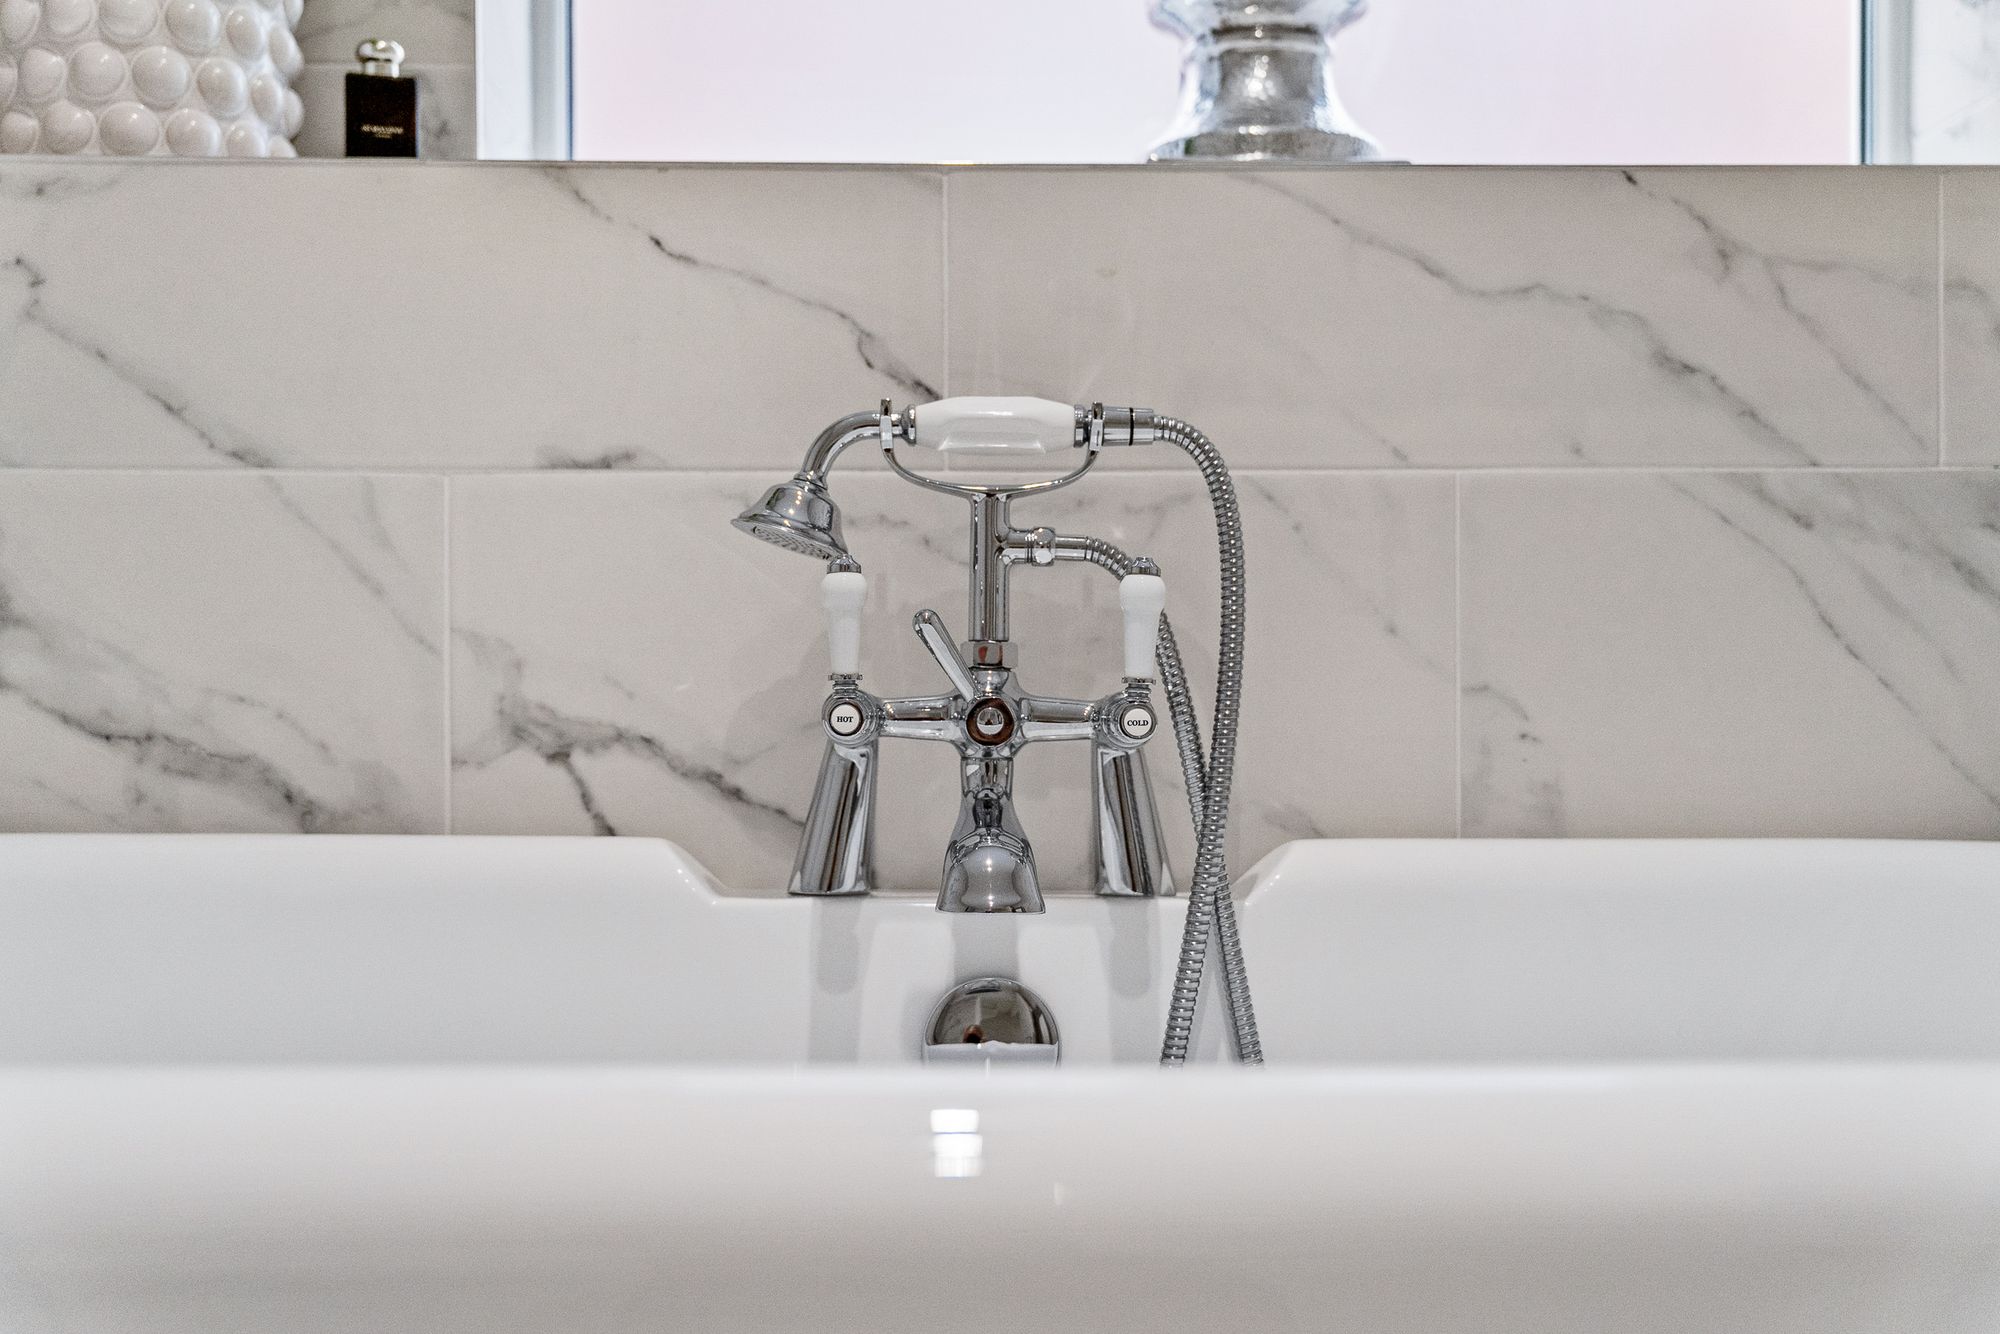
Family Bathroom9' 10" x 5' 11" (3.00m x 1.80m)Side facing upvc window, roll top cast iron bath with head mixer tap, vanity sink unit, WC, heated towel rail, marble design tiled walls and flooring.
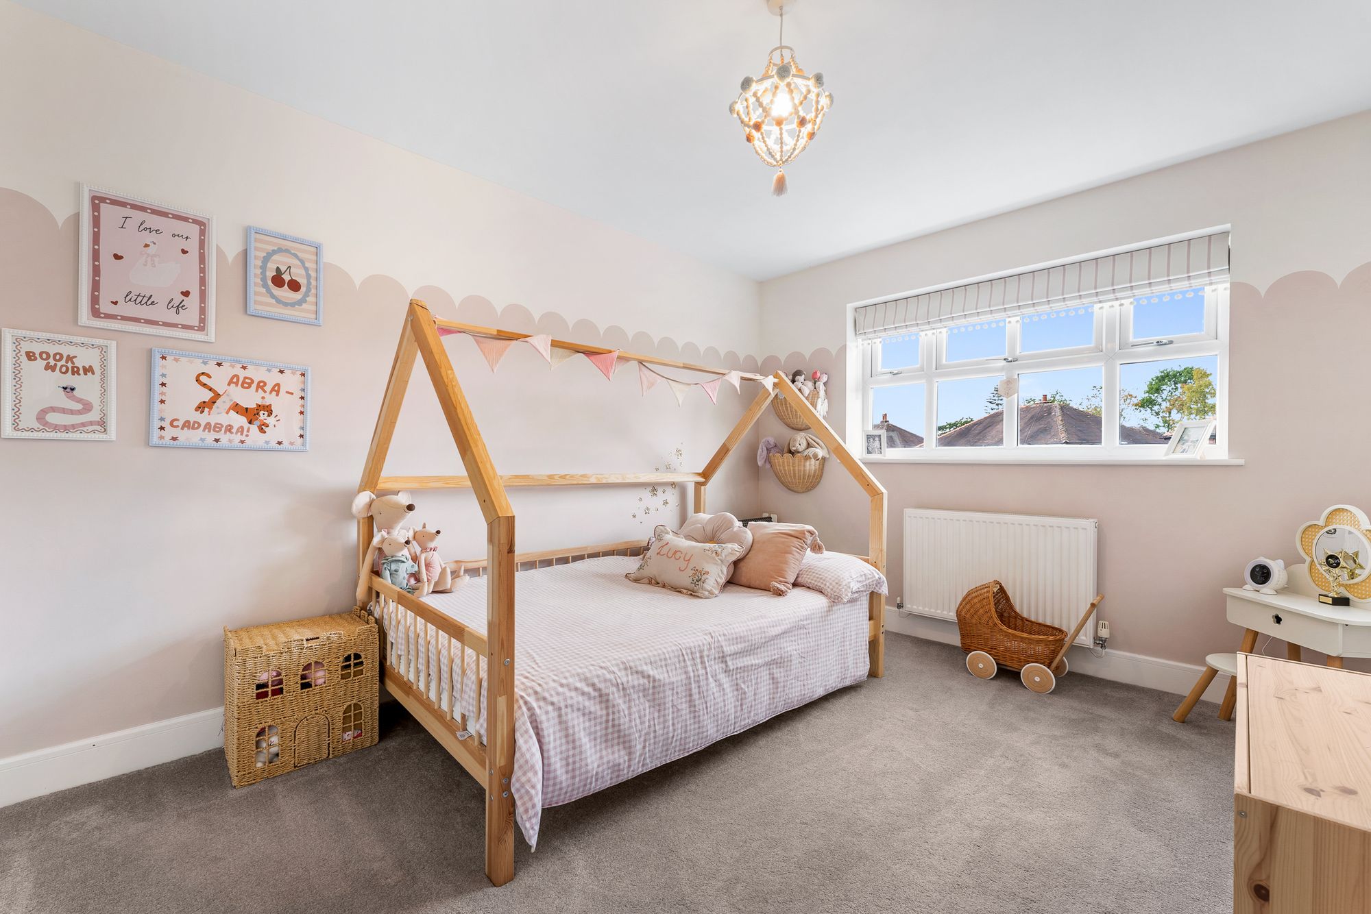
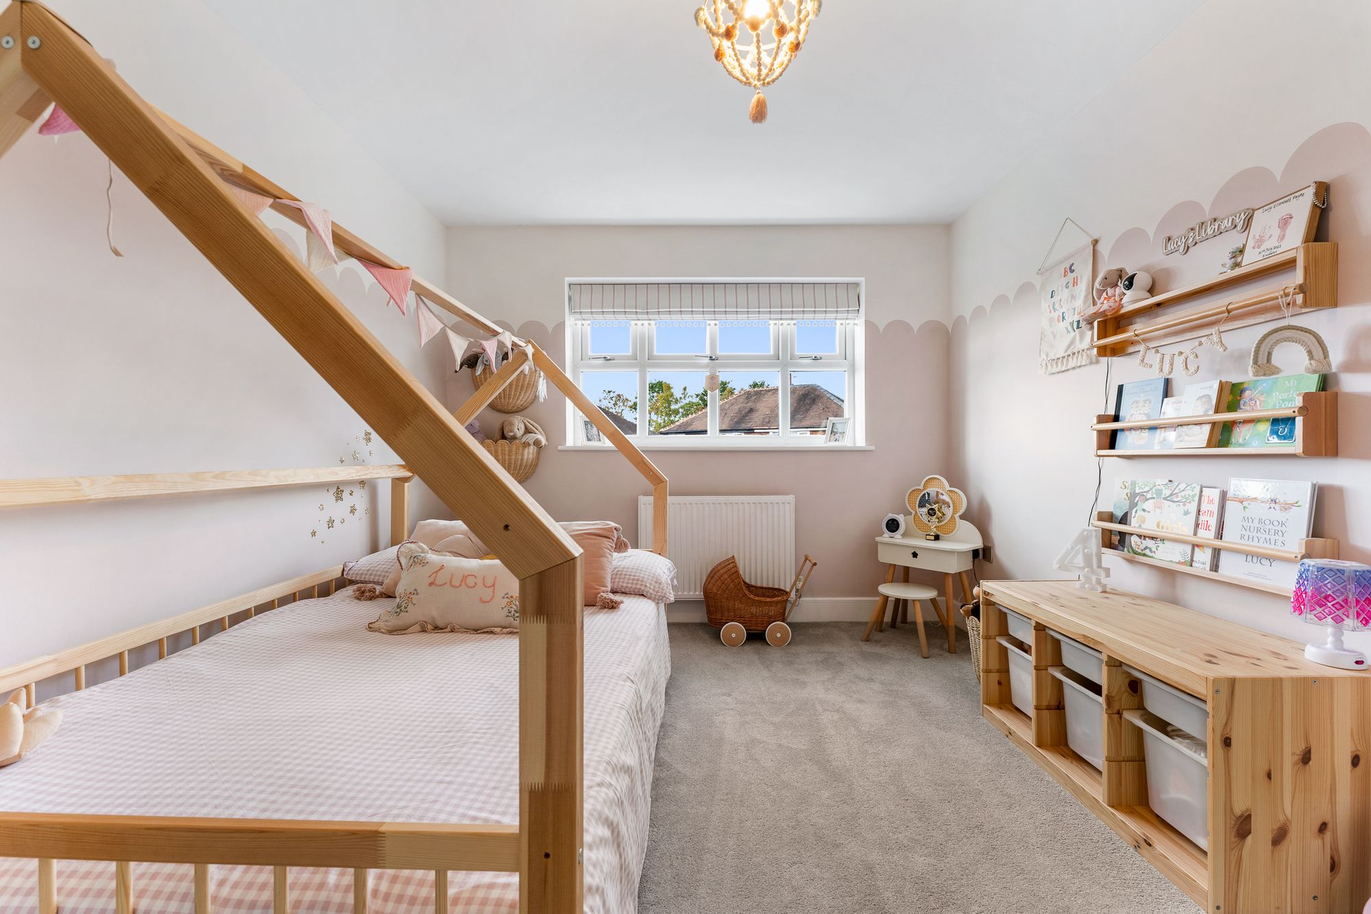
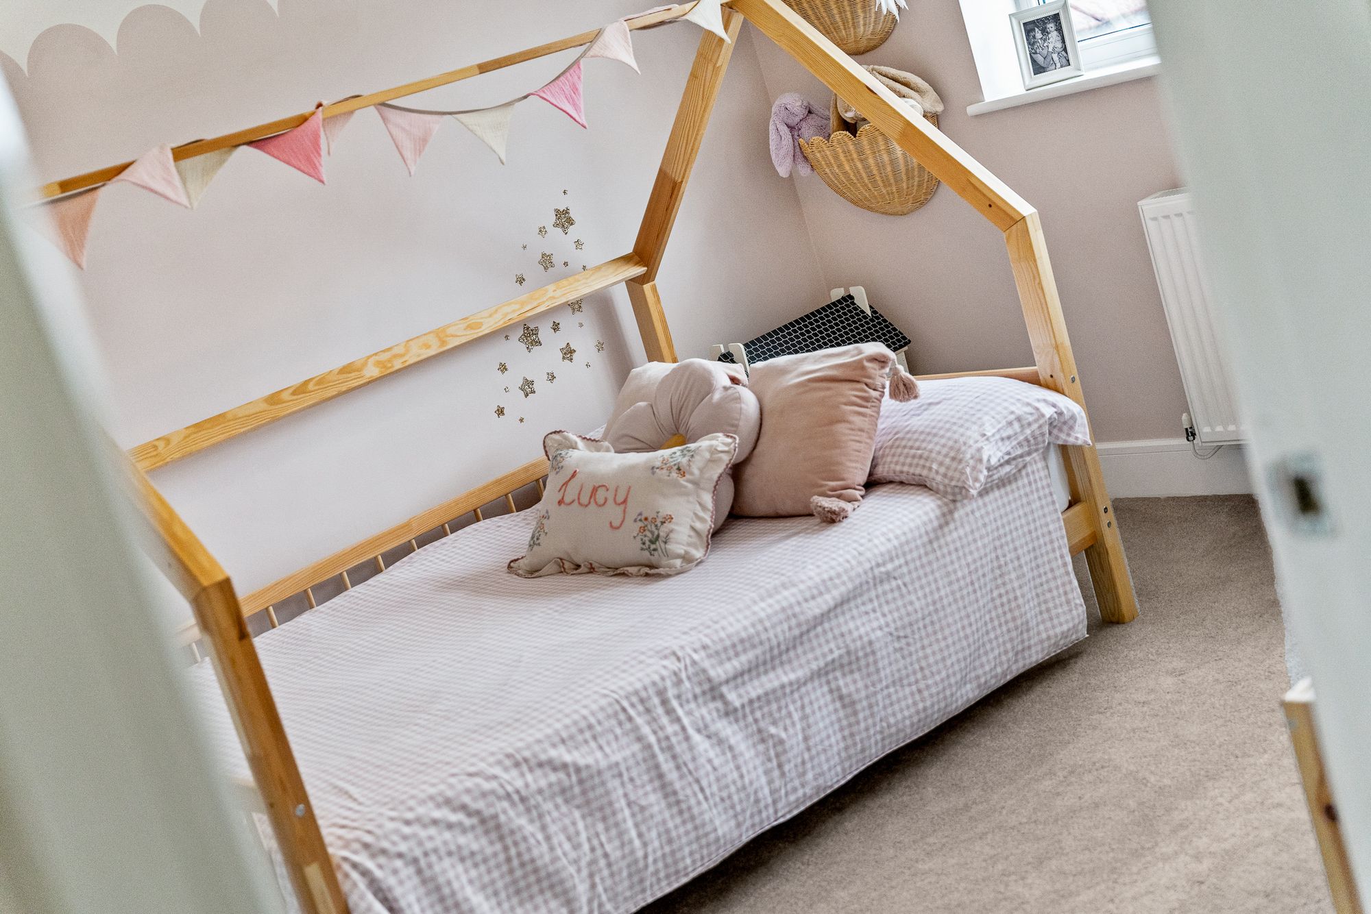
Bedroom5' 11" x 8' 2" (1.80m x 2.50m)Rear facing upvc window and radiator.
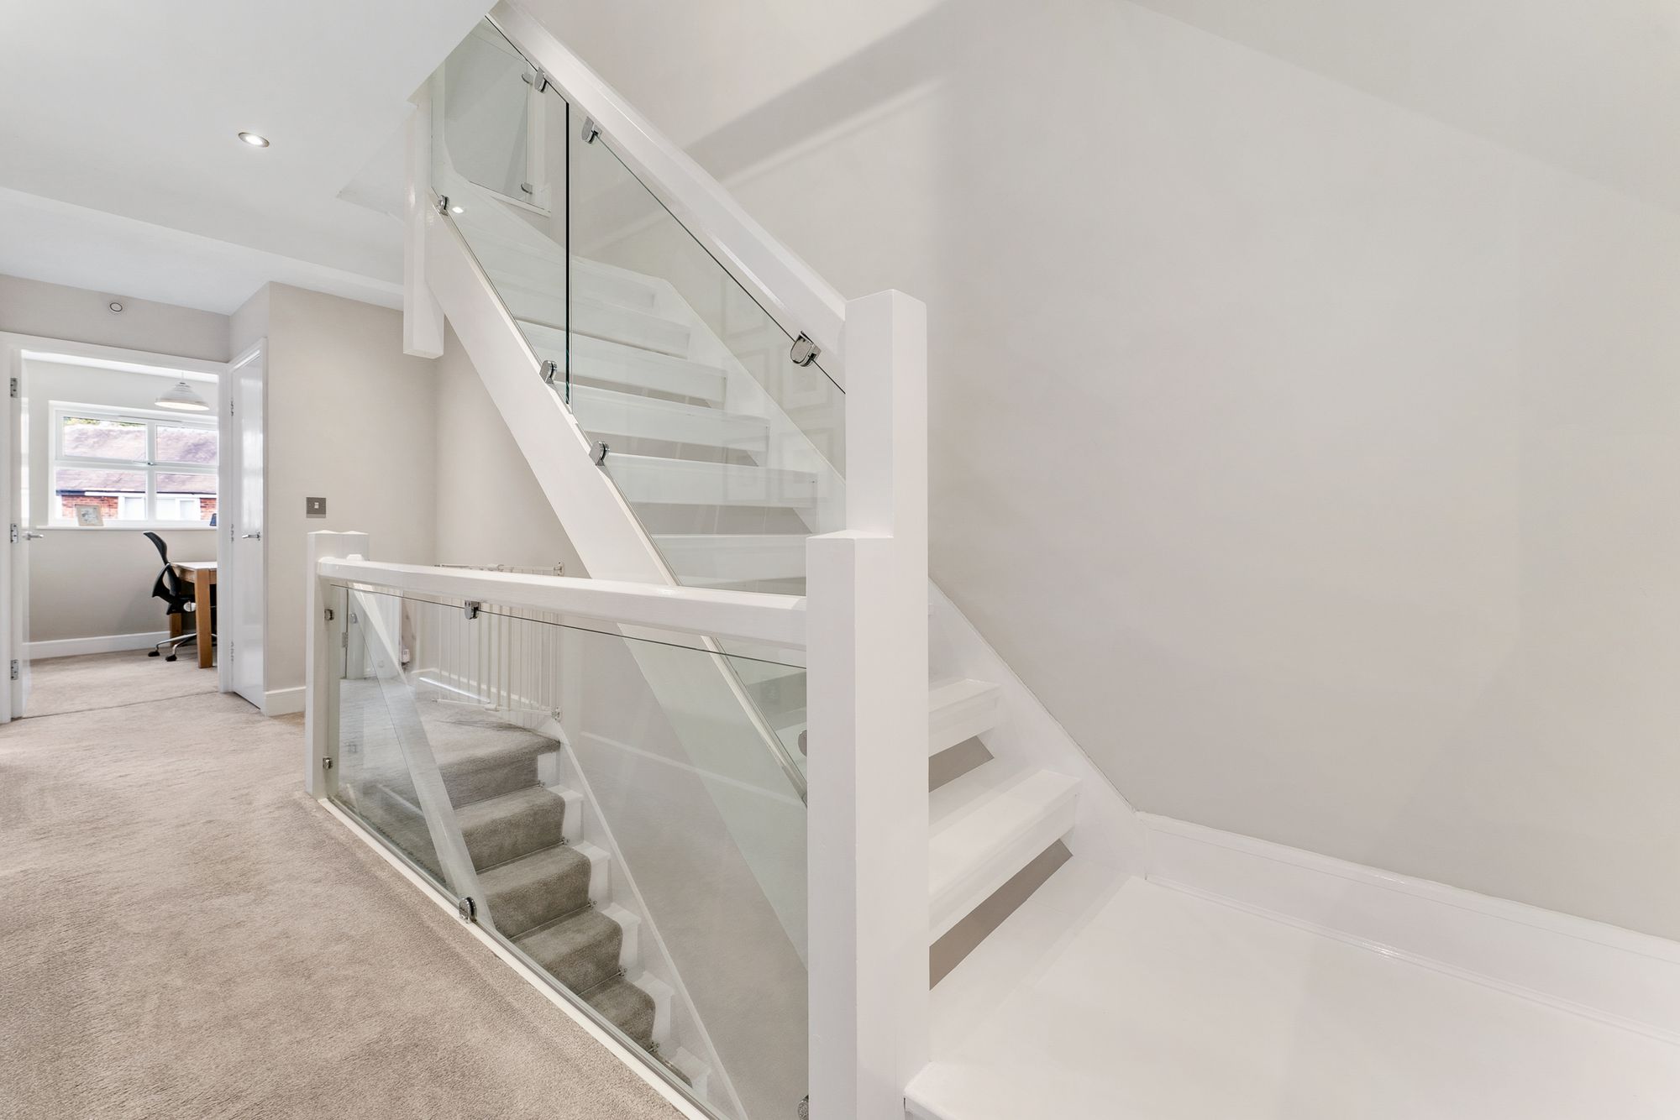
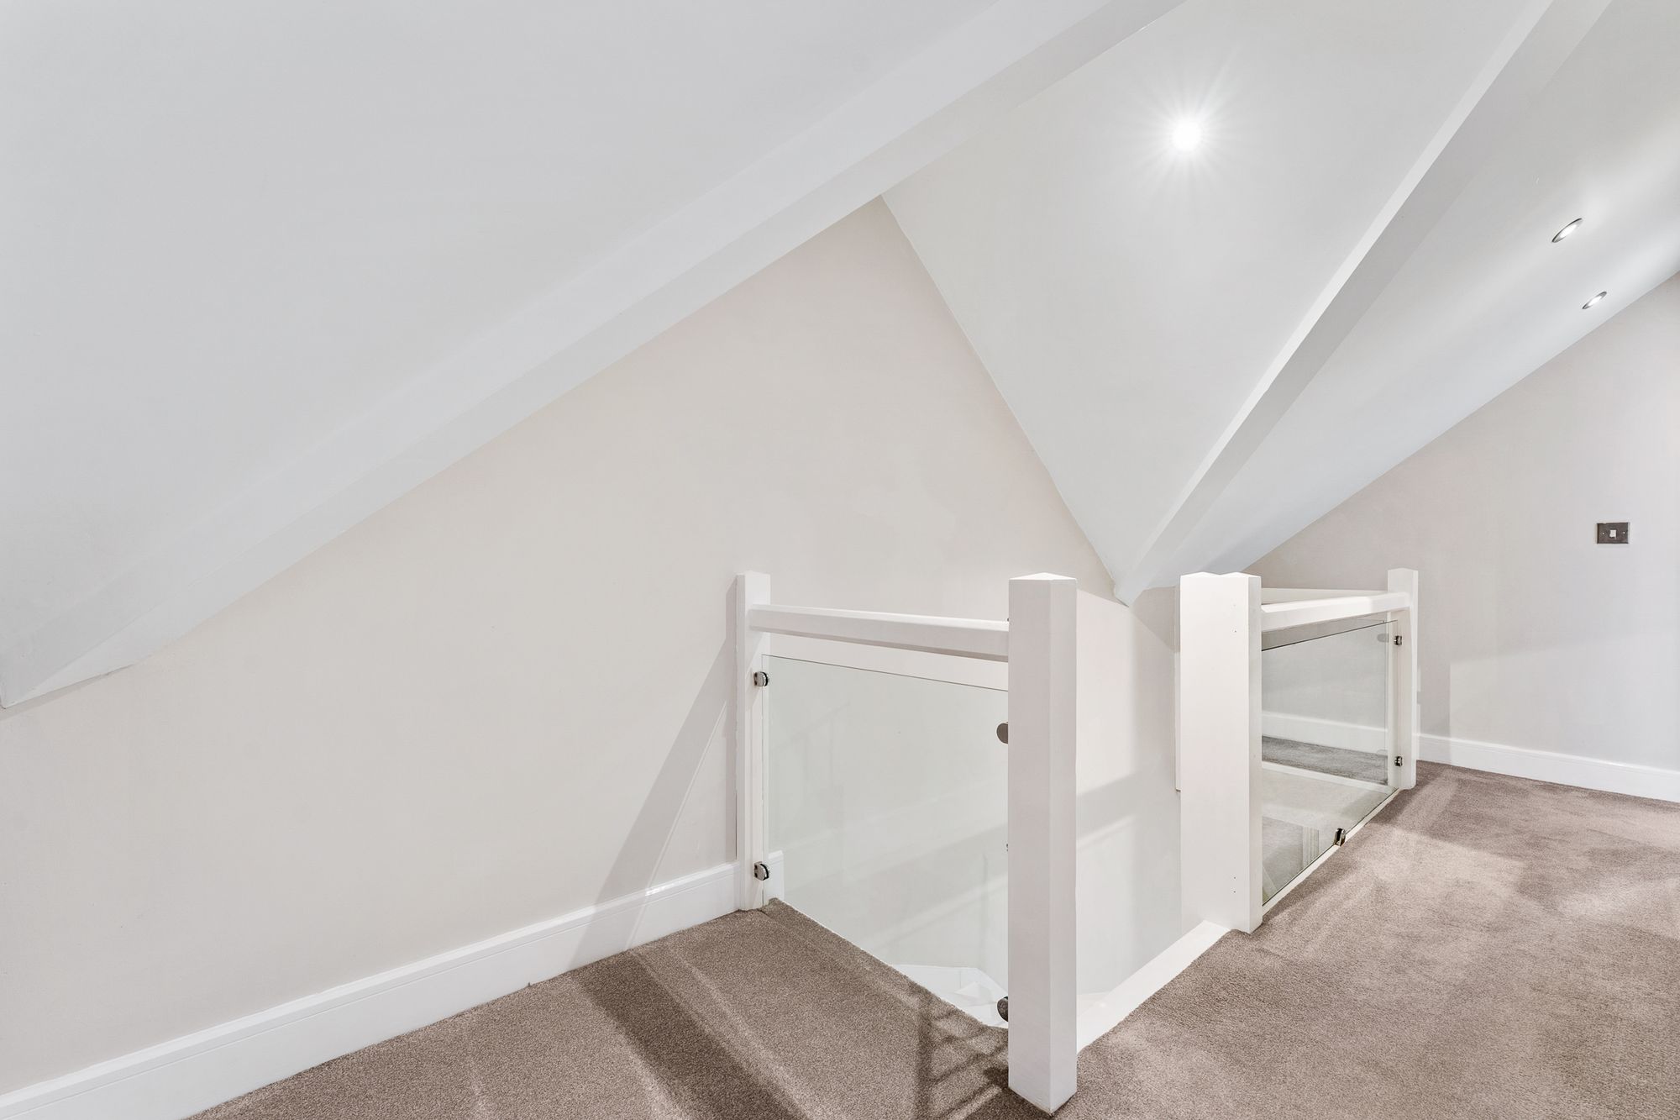
LandingGlass bannister and radiator.
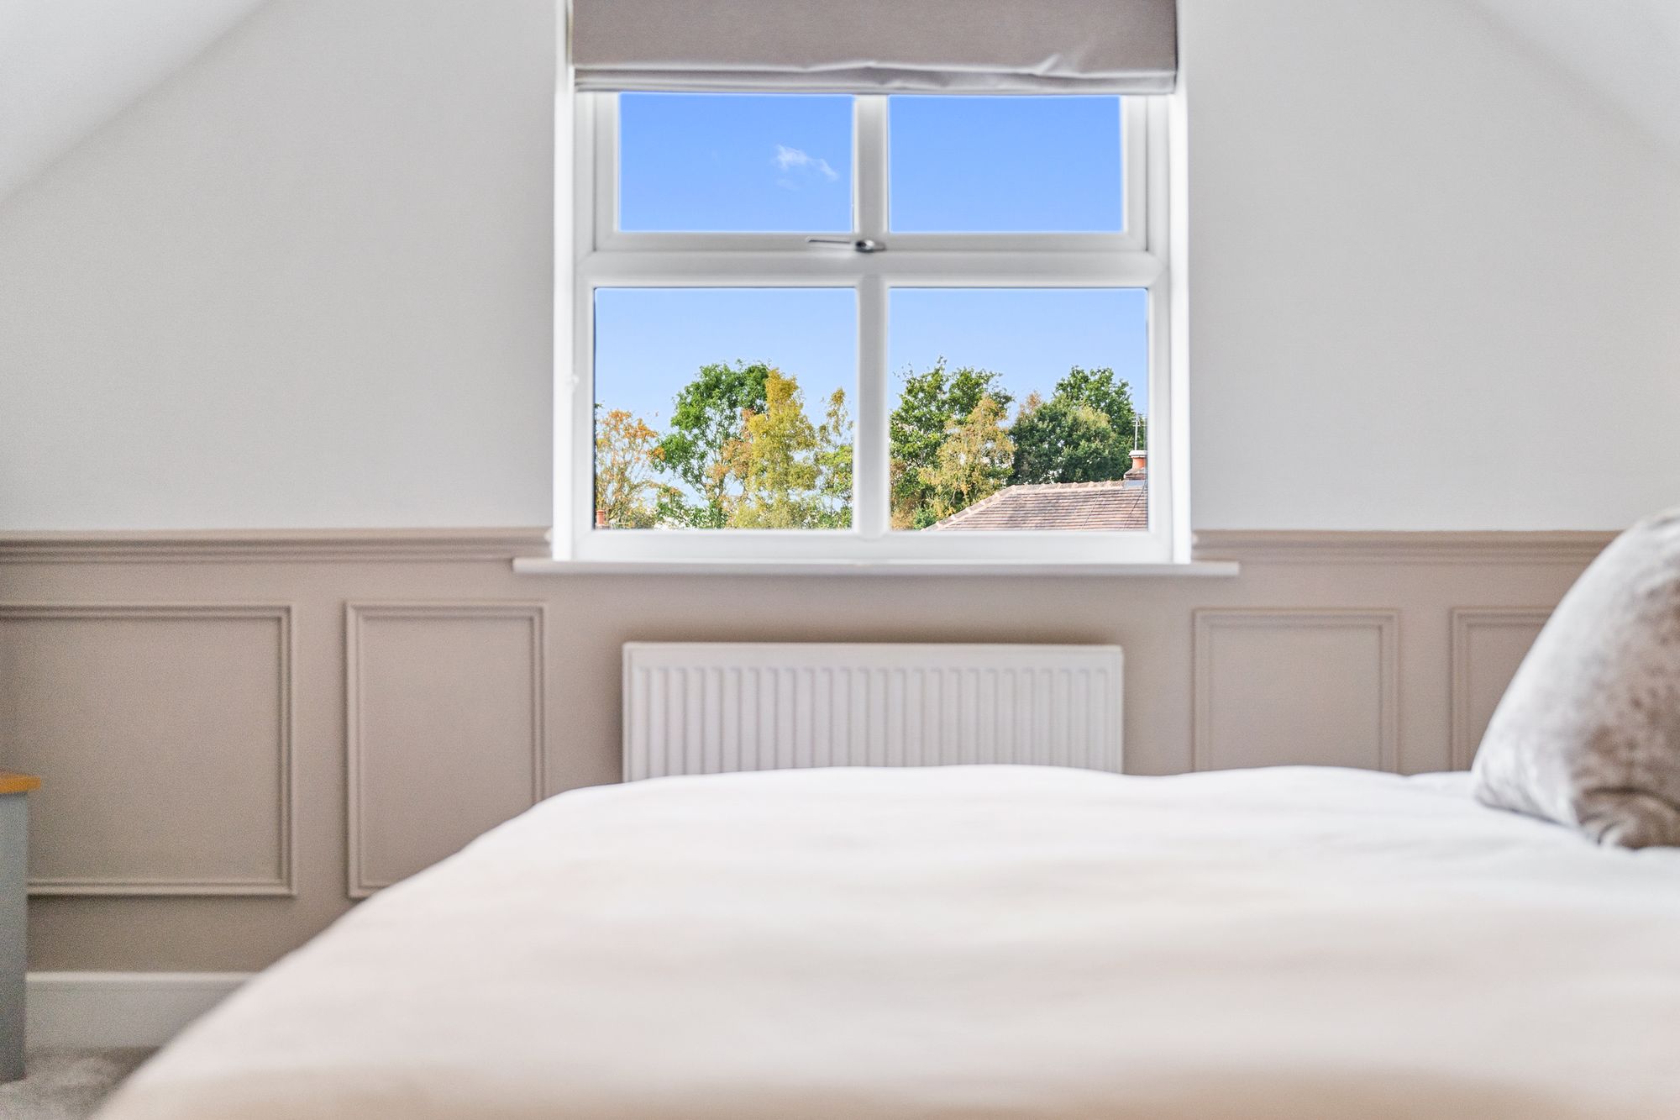
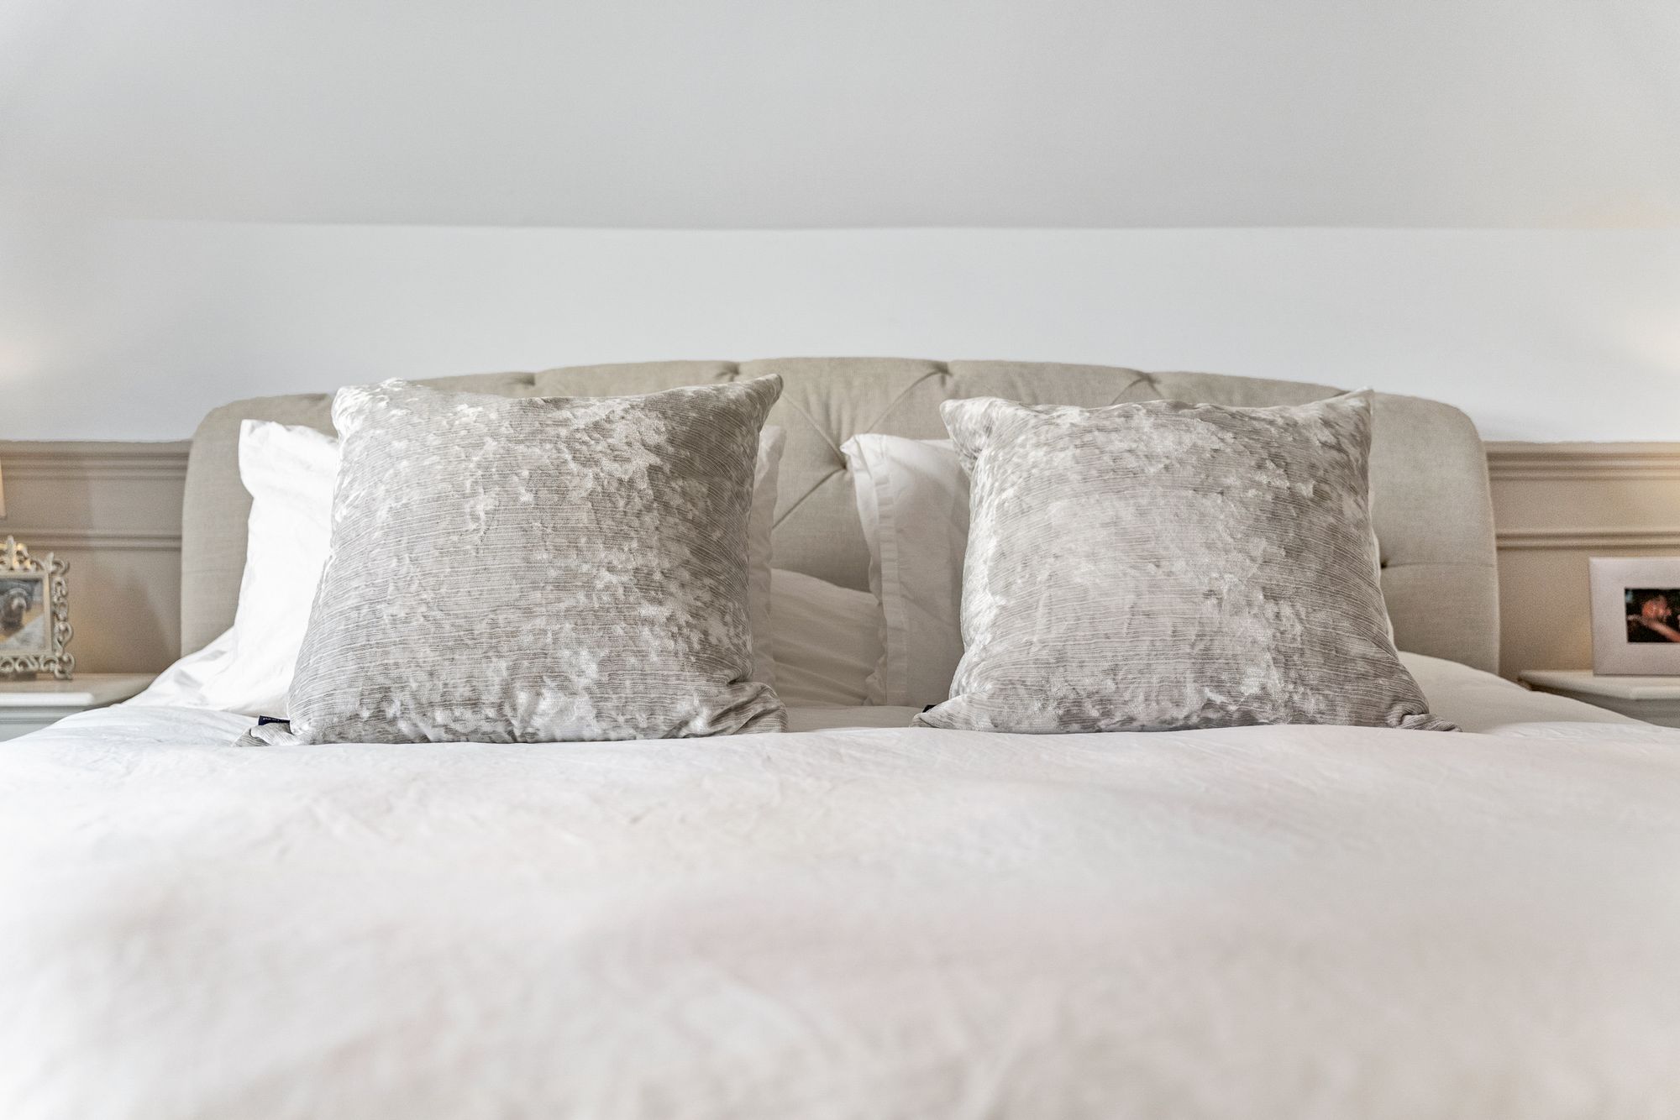
Main Bedroom14' 5" x 13' 9" (4.40m x 4.20m)Rear facing upvc window, wood panelling to walls and radiator.
Bedroom14' 5" x 13' 9" (4.40m x 4.20m)Front facing upvc window and radiator.
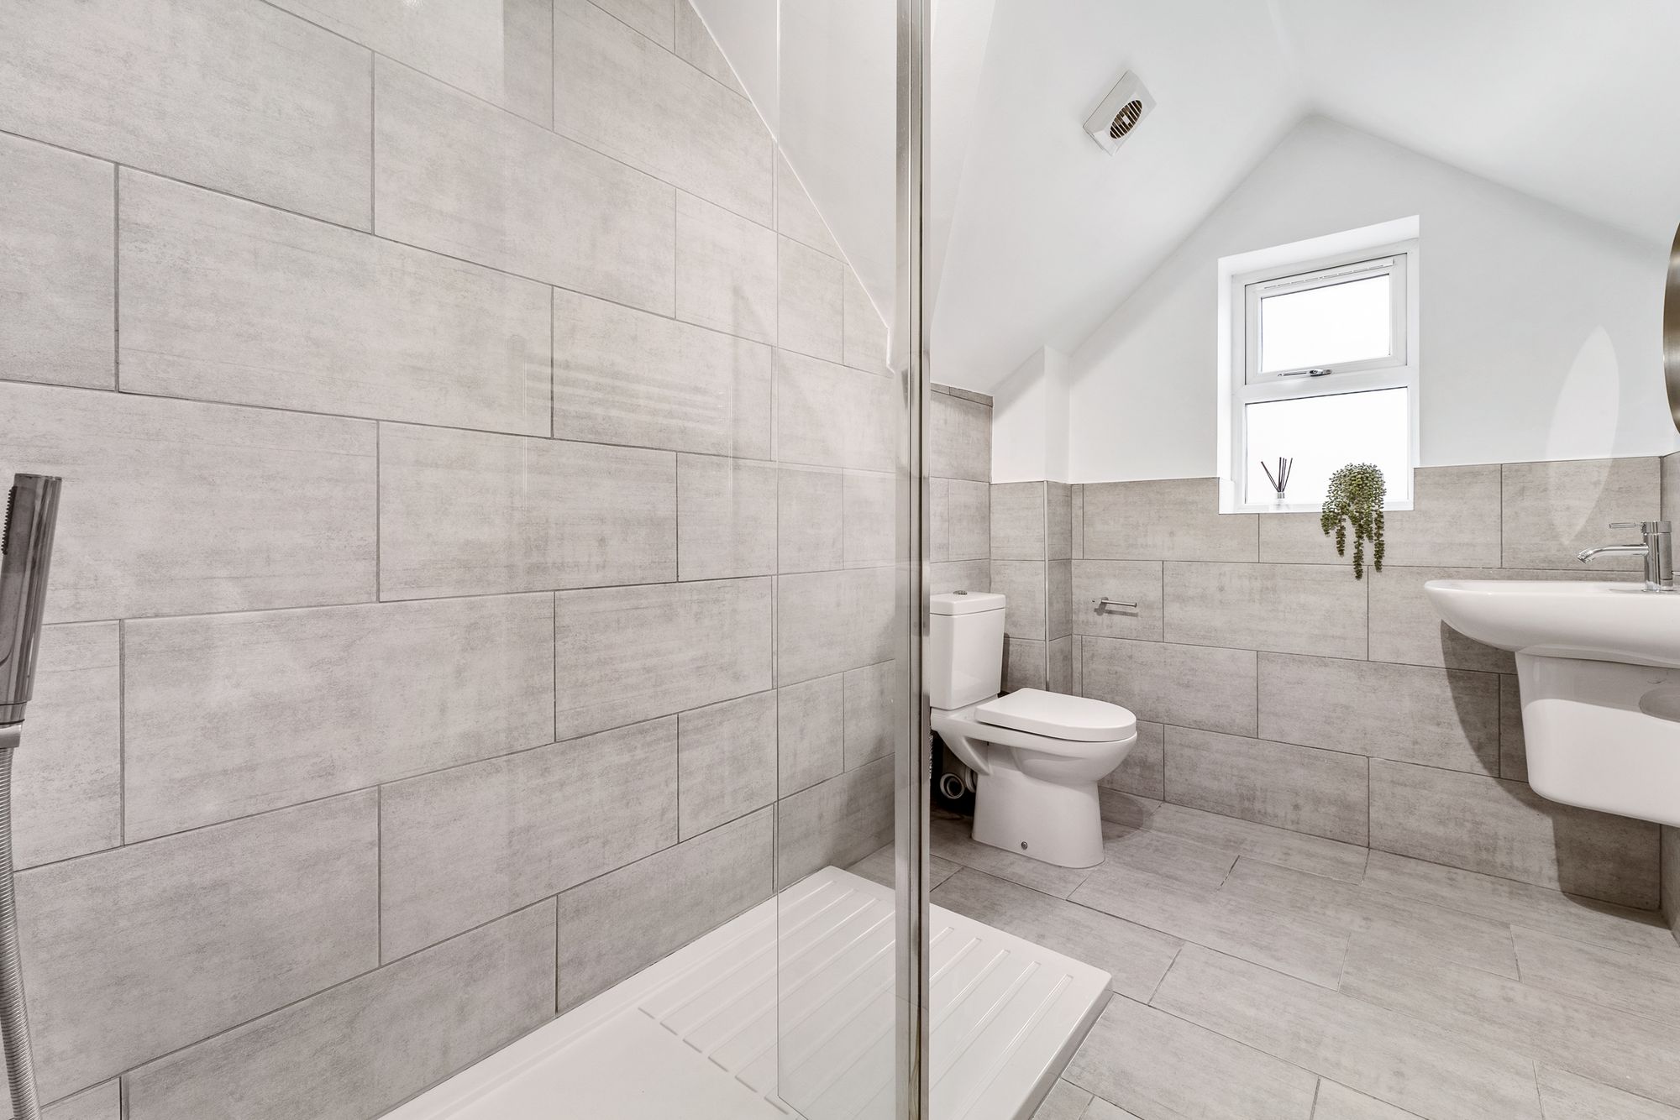
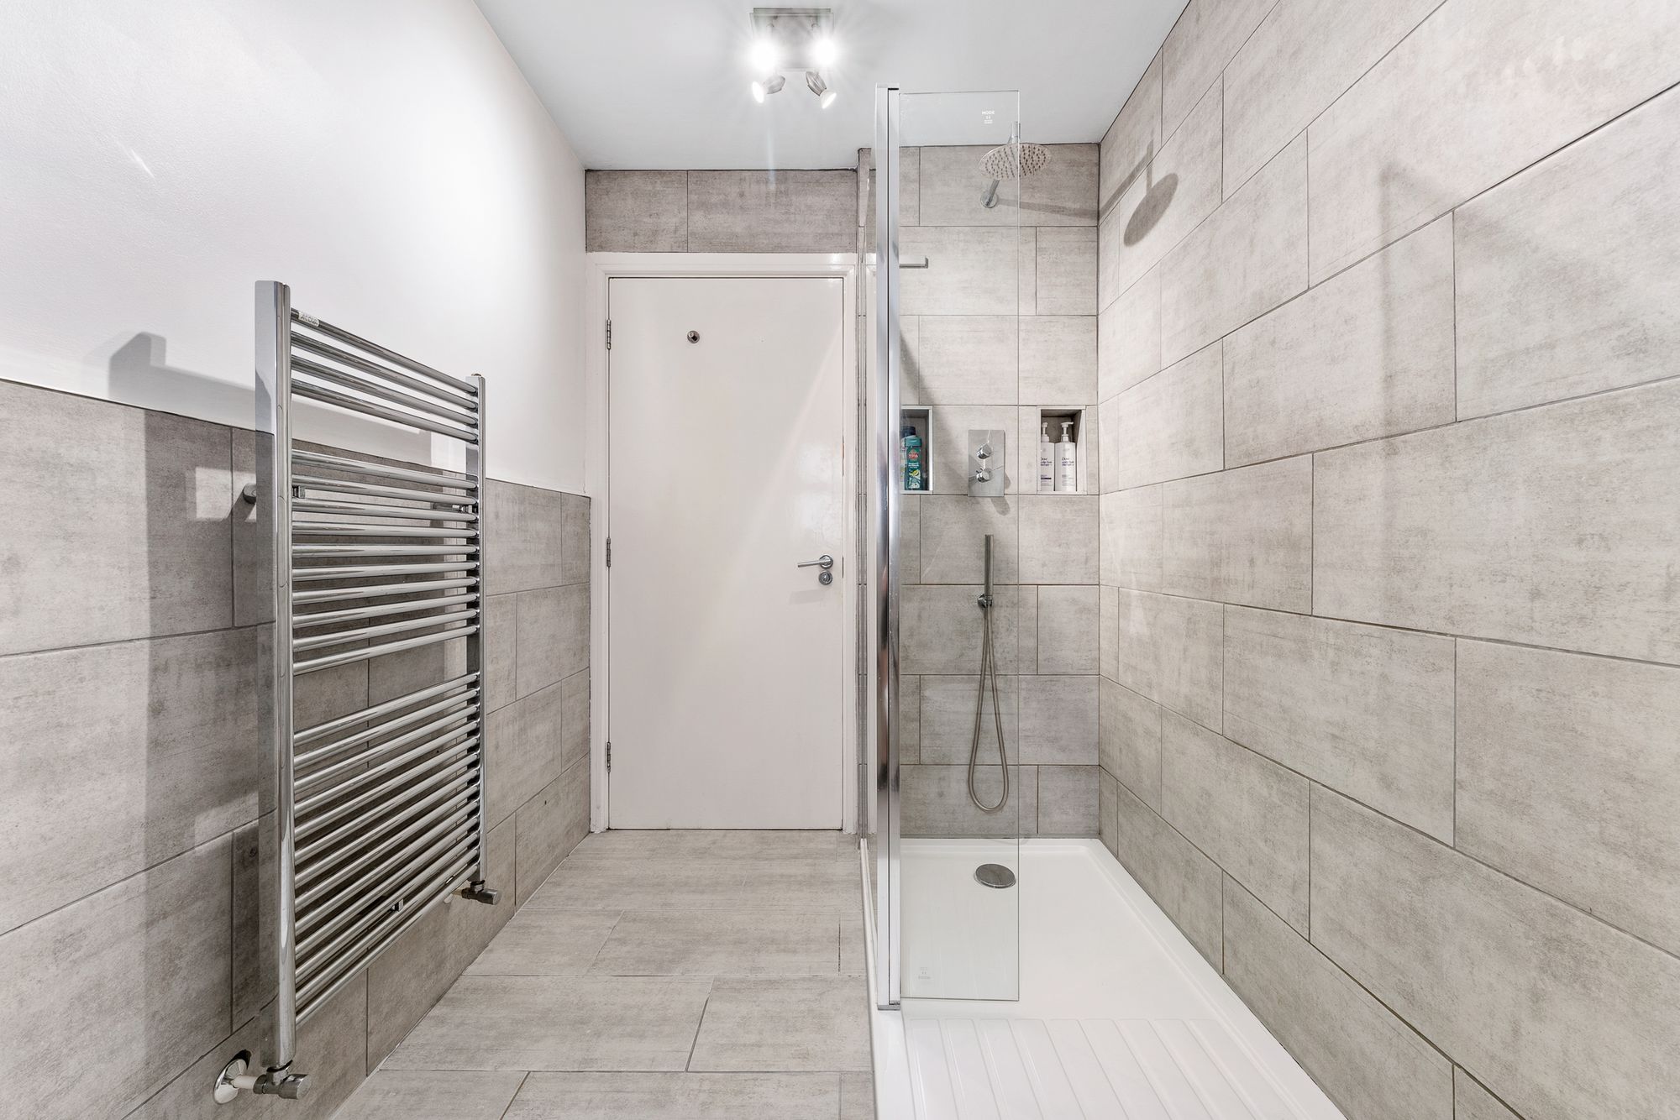
Bathroom5' 11" x 9' 10" (1.80m x 3.00m)Side facing upvc window, walk in shower, wash basin, wc, heated towel rail, tiled walls and flooring.
Rightmove photo size (66)
476A MANCHESTER ROAD-14
476A MANCHESTER ROAD-62
476A MANCHESTER ROAD-20
476A MANCHESTER ROAD-21
476A MANCHESTER ROAD-18
476A MANCHESTER ROAD-59
476A MANCHESTER ROAD-16
476A MANCHESTER ROAD-23
476A MANCHESTER ROAD-25
476A MANCHESTER ROAD-29
476A MANCHESTER ROAD-28
476A MANCHESTER ROAD-58
476A MANCHESTER ROAD-32
476A MANCHESTER ROAD-24
476A MANCHESTER ROAD-55
476A MANCHESTER ROAD-57
476A MANCHESTER ROAD-31
ChatGPT Image Aug 21, 2026, 03_23_46 PM
476A MANCHESTER ROAD-33
476A MANCHESTER ROAD-37
476A MANCHESTER ROAD-69
476A MANCHESTER ROAD-38
476A MANCHESTER ROAD-39
476A MANCHESTER ROAD-40
476A MANCHESTER ROAD-35
476A MANCHESTER ROAD-36
476A MANCHESTER ROAD-65
476A MANCHESTER ROAD-54
476A MANCHESTER ROAD-64
476A MANCHESTER ROAD-53
476A MANCHESTER ROAD-51
476A MANCHESTER ROAD-44
476A MANCHESTER ROAD-72
476A MANCHESTER ROAD-73
476A MANCHESTER ROAD-45
476A MANCHESTER ROAD-43
476A MANCHESTER ROAD-50
476A MANCHESTER ROAD-47
476A MANCHESTER ROAD-77
476A MANCHESTER ROAD-48
476A MANCHESTER ROAD-41
476A MANCHESTER ROAD-42
476A MANCHESTER ROAD-46
476A MANCHESTER ROAD-79
476A MANCHESTER ROAD-1
476A MANCHESTER ROAD-12
476A MANCHESTER ROAD-7 (1)
476A MANCHESTER ROAD-8 (1)
476A MANCHESTER ROAD-11
476A MANCHESTER ROAD-10 (1)
476A MANCHESTER ROAD-63
476A MANCHESTER ROAD-13
476A MANCHESTER ROAD-86
476A MANCHESTER ROAD-2
476A MANCHESTER ROAD-5
476A MANCHESTER ROAD-4
This impressive four bedroom detached home offers spacious and versatile living accommodation, ideal for families seeking comfort...
This exceptional four bedroom mews is arranged over three stylishly appointed storeys, offering contemporary living in a desirable...
