
4 bed mid-terraced house for sale in Manchester Road, Rixton, WA3
£440,000
4 bedroom
3 bathroom
4 bedroom
3 bathroom
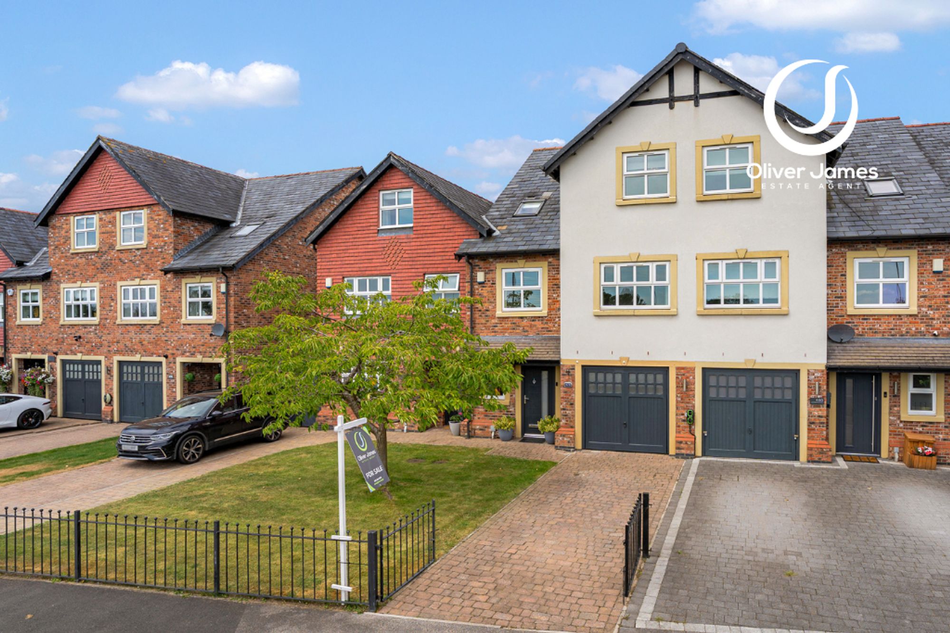
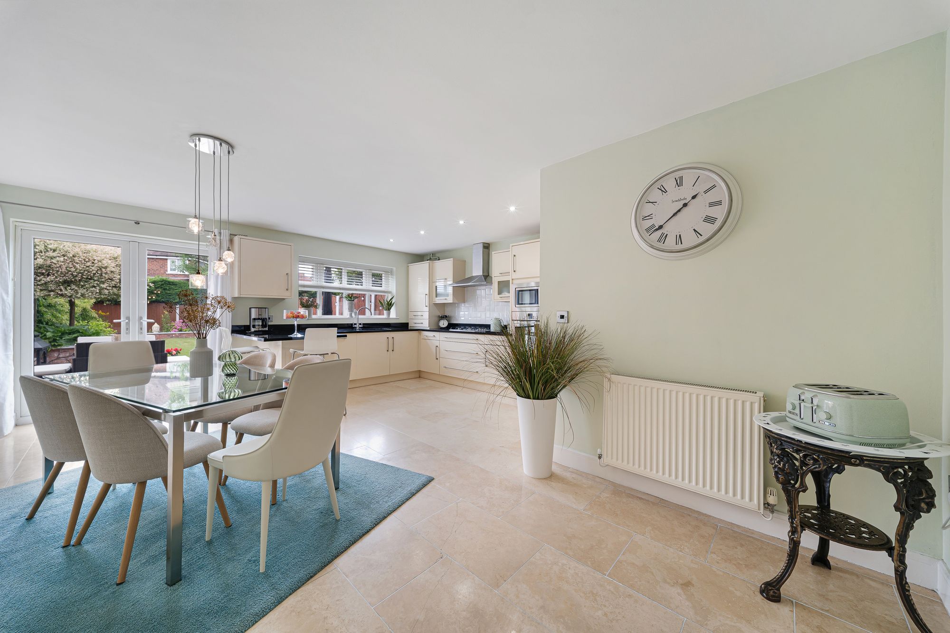
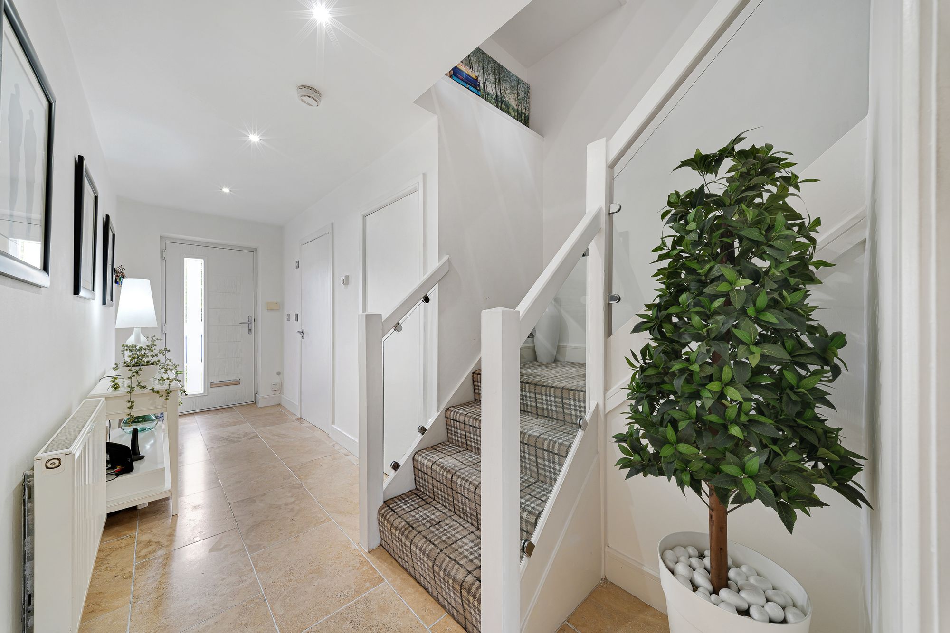
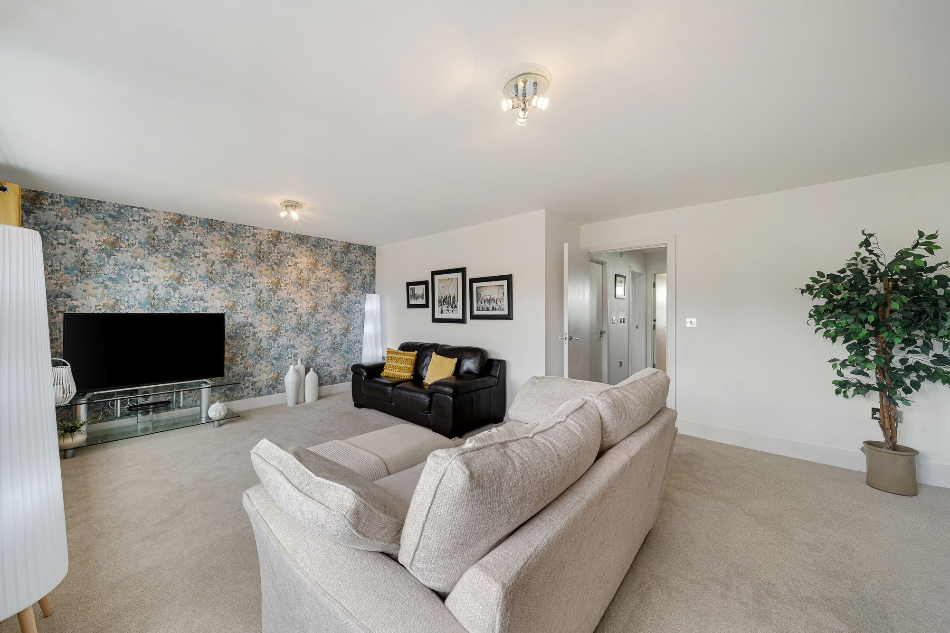
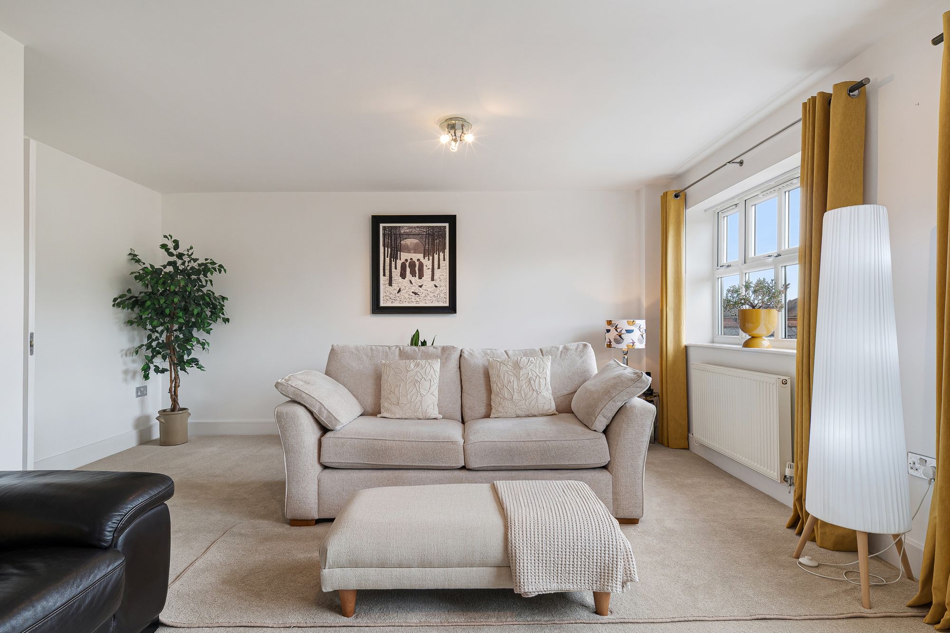
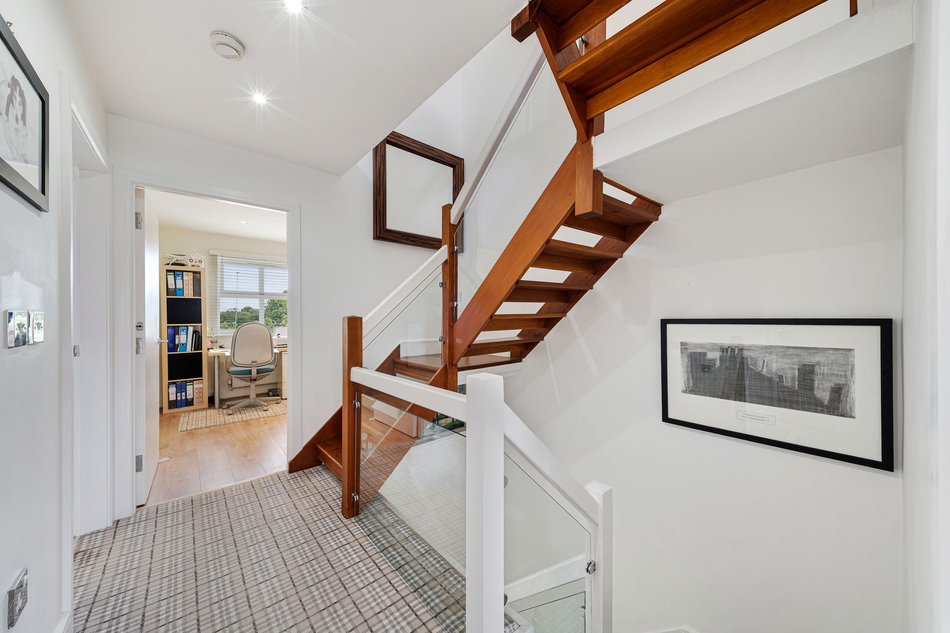
This exceptional four bedroom mews is arranged over three stylishly appointed storeys, offering contemporary living in a desirable semi rural location. The property boasts a thoughtfully designed layout that maximises both space and light, with a spacious lounge featuring two large windows that flood the room with natural sunlight. The open plan kitchen, dining and morning room creates a perfect setting for family life and entertaining, complemented by a separate utility room and a convenient guest WC. Three modern bathrooms, including an en suite to the principal bedroom, ensure comfort and privacy for all residents. Each bedroom is generously sized, with built-in wardrobes and ample storage throughout the home. A striking wooden staircase with glass balustrade adds a touch of modern elegance to the interior. The integrated garage provides secure parking and additional storage. Ideally positioned, this property benefits from excellent transport links to Warrington, Warburton Bridge, Glazebrook, Urmston, Irlam and The Trafford Centre, making it perfect for commuters and families alike.
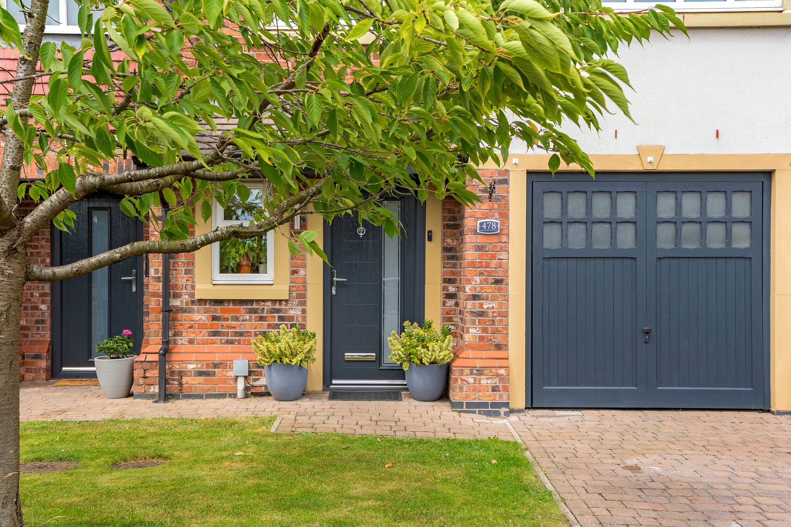
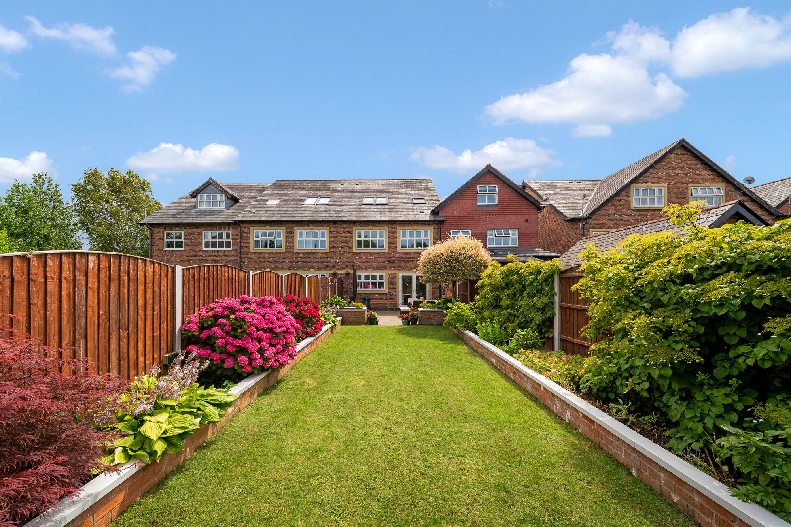
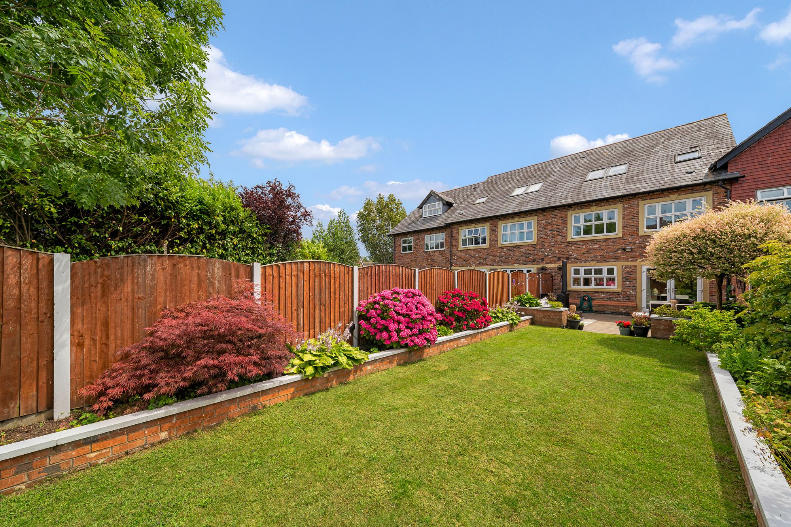
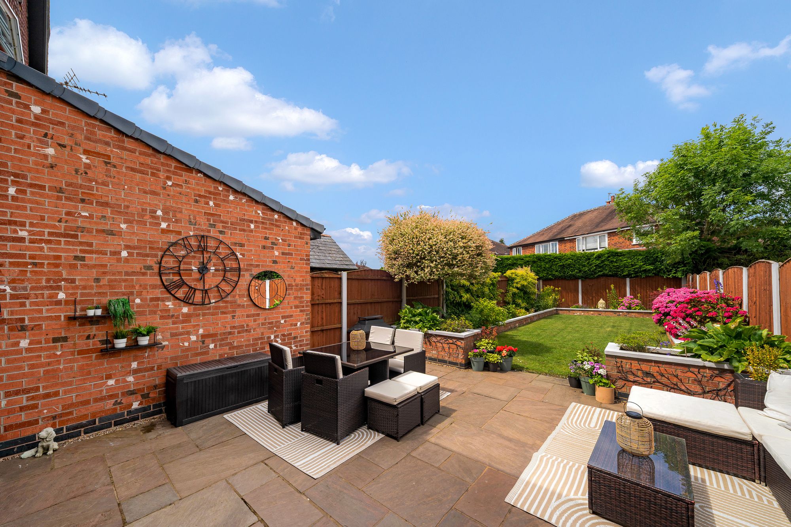
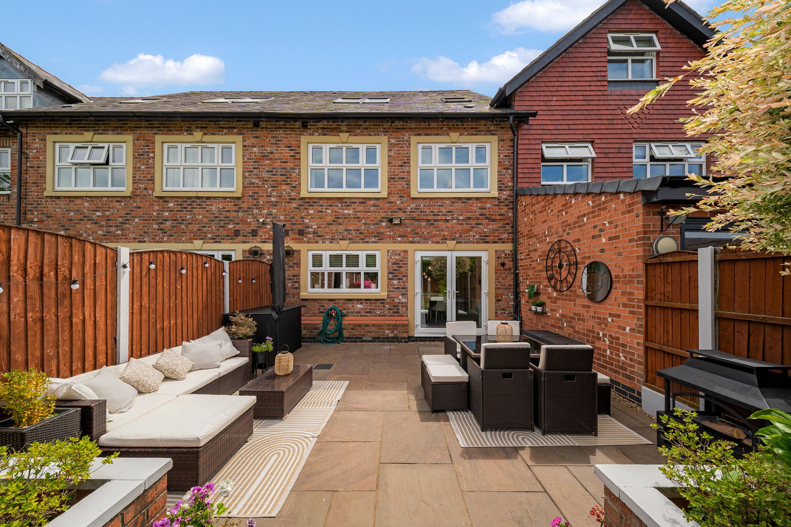
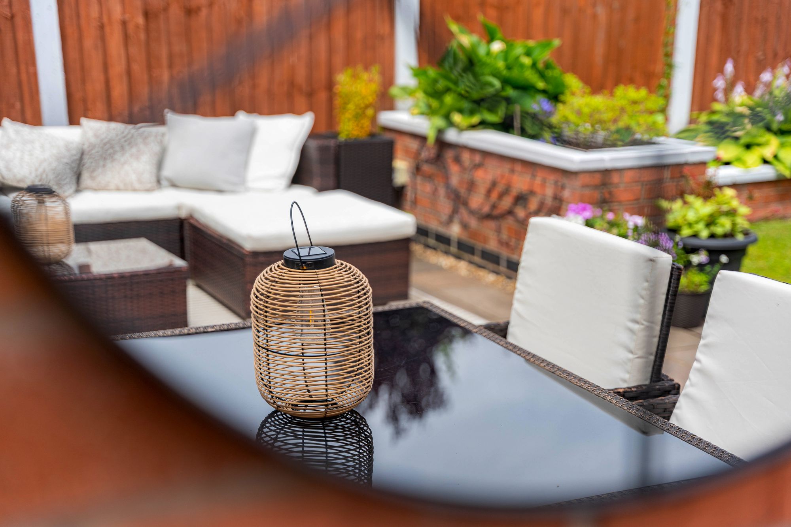
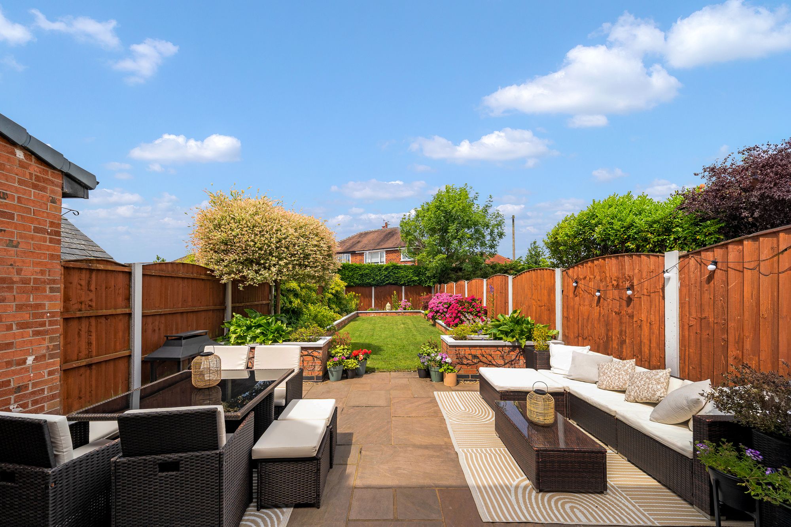
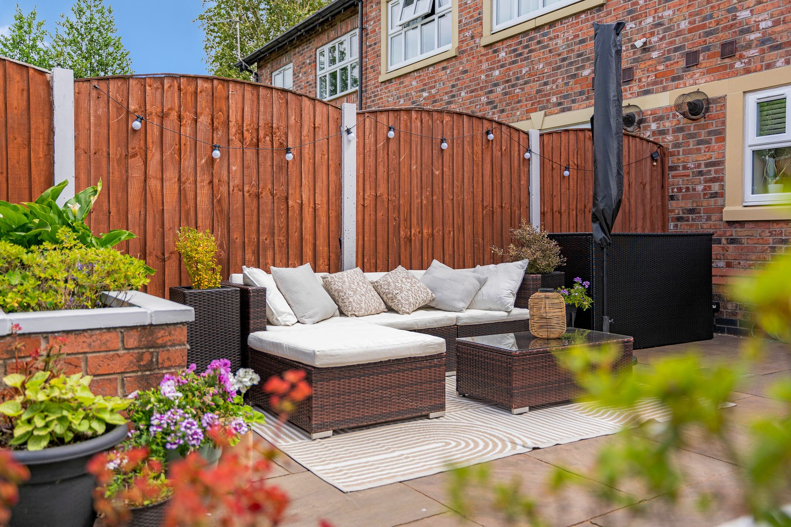
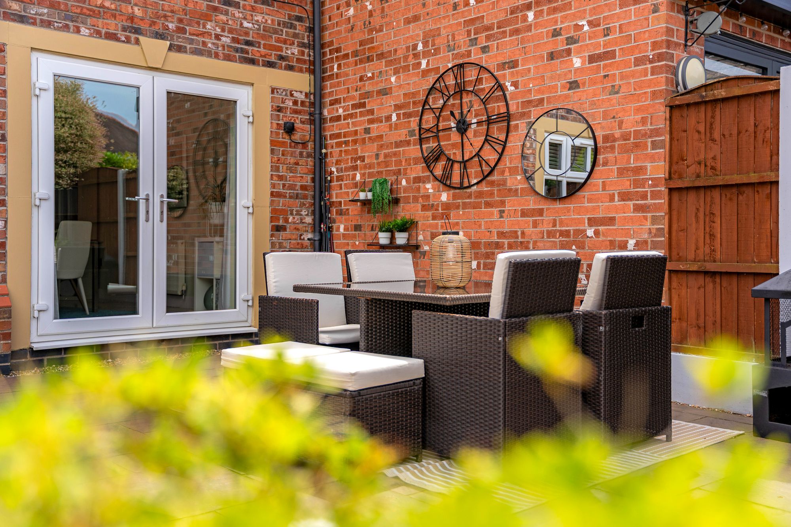
Outside, the property offers a private and low-maintenance rear garden, ideal for relaxing or entertaining guests. The garden is thoughtfully landscaped with a blend of lawn and patio areas, providing space for outdoor dining and children’s play. Mature planting and secure fencing ensure both privacy and a pleasant outlook. To the front, there is an attractive approach with driveway parking leading to the integrated garage, offering convenience and kerb appeal. The semi rural setting provides a peaceful backdrop, with open green spaces and countryside walks just moments away, while still being within easy reach of local amenities and major transport routes. This property truly combines the best of modern living with tranquil surroundings, making it a rare opportunity not to be missed.
A note from the owner…..
We love this propery, we have lived here since itcwas new, we ate leaving now becsuse we are getting on , there are only two of us, this house was made fir young couples with wothout children who could make a home for the next 30 years we have done 17 and we will miss it very much
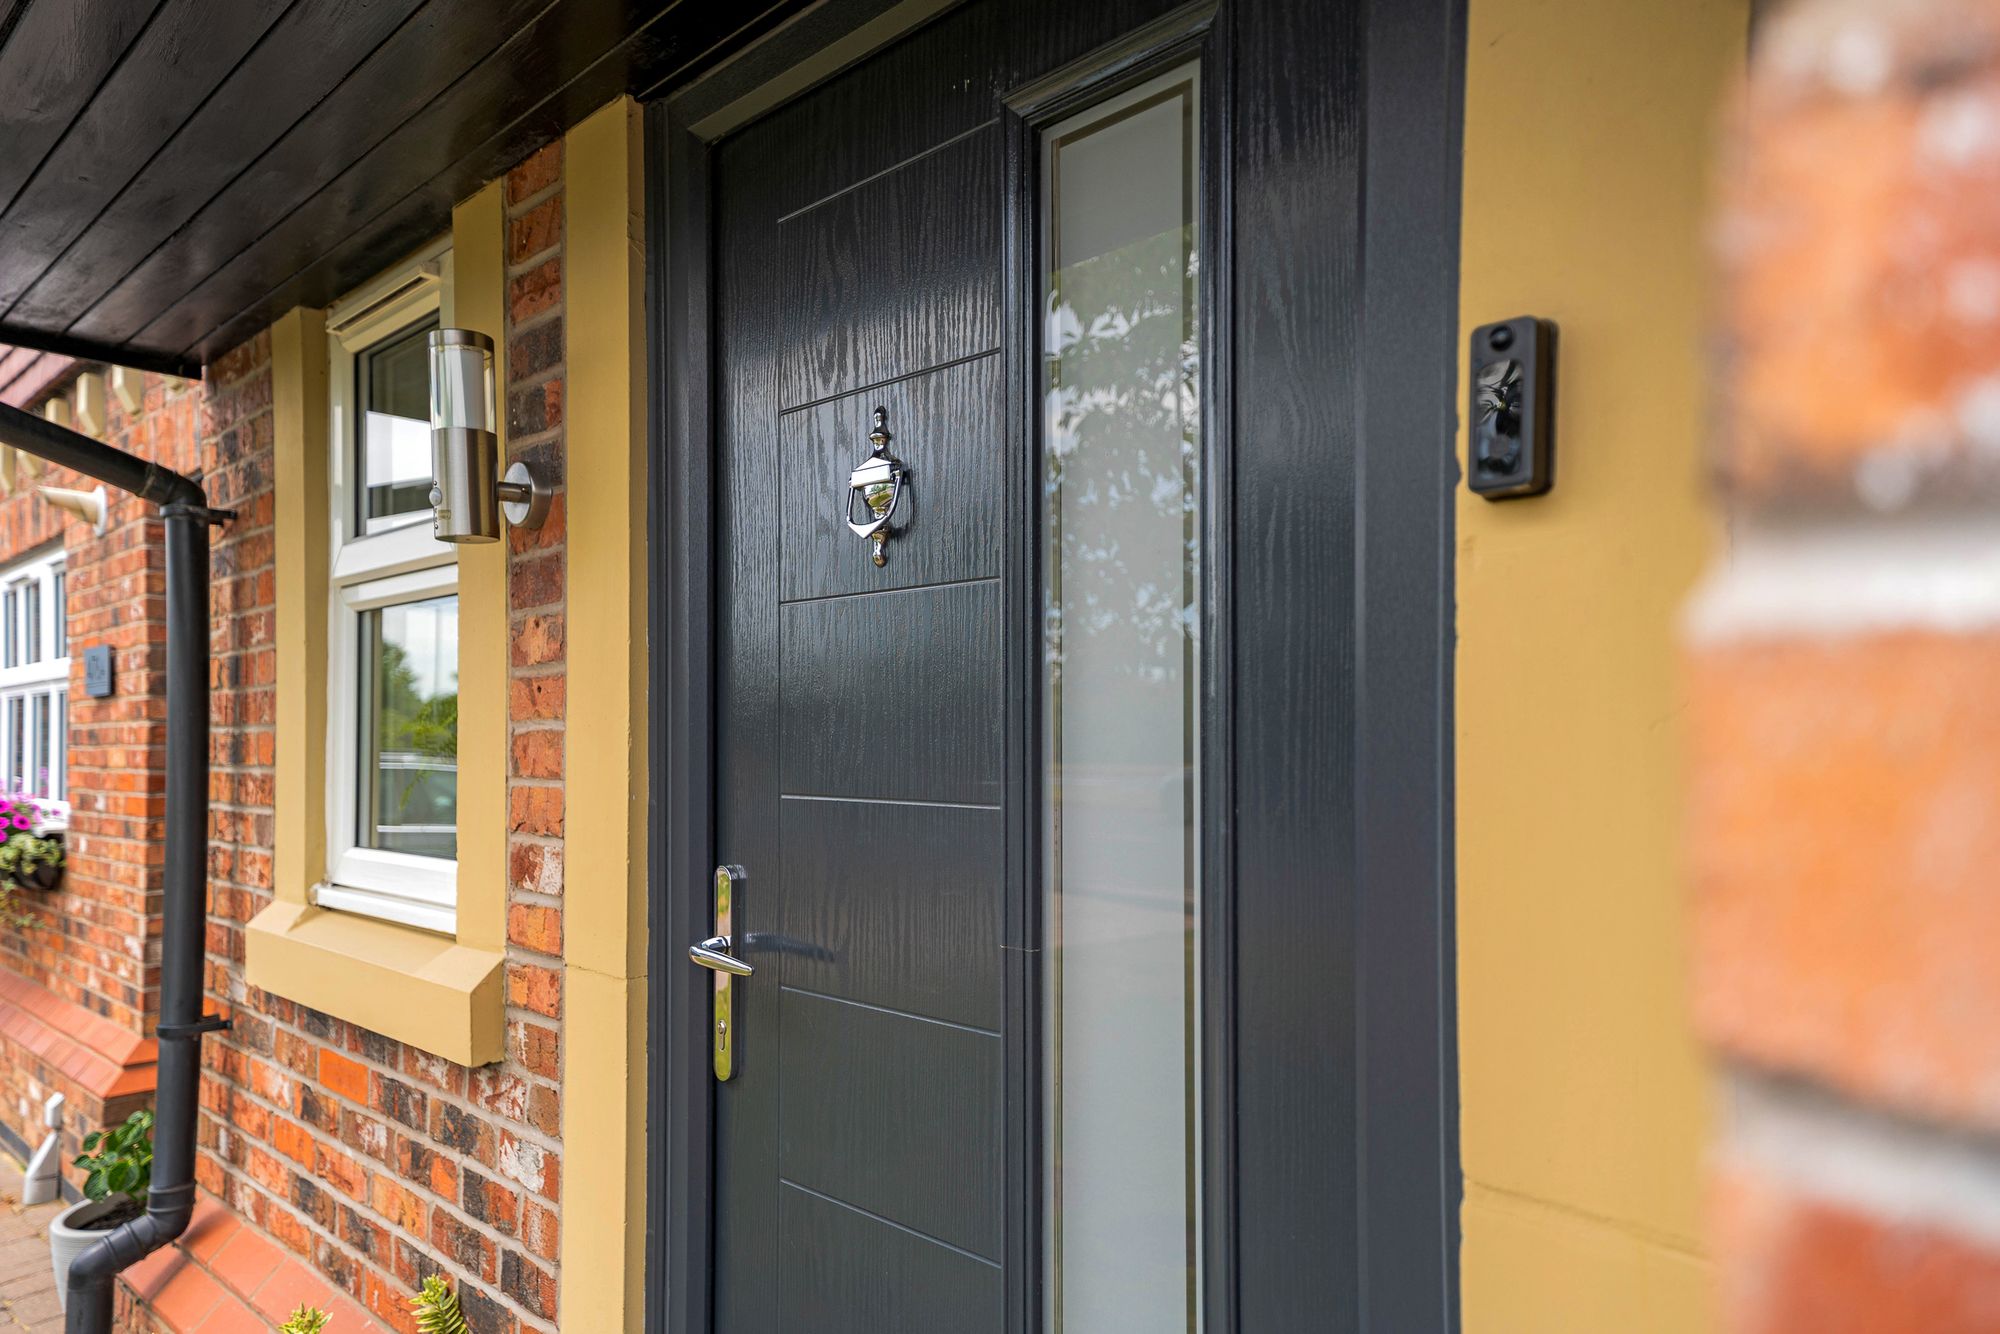
HallwayComposite front door, tiled flooring, airing cuclinder cupboard and radiator.
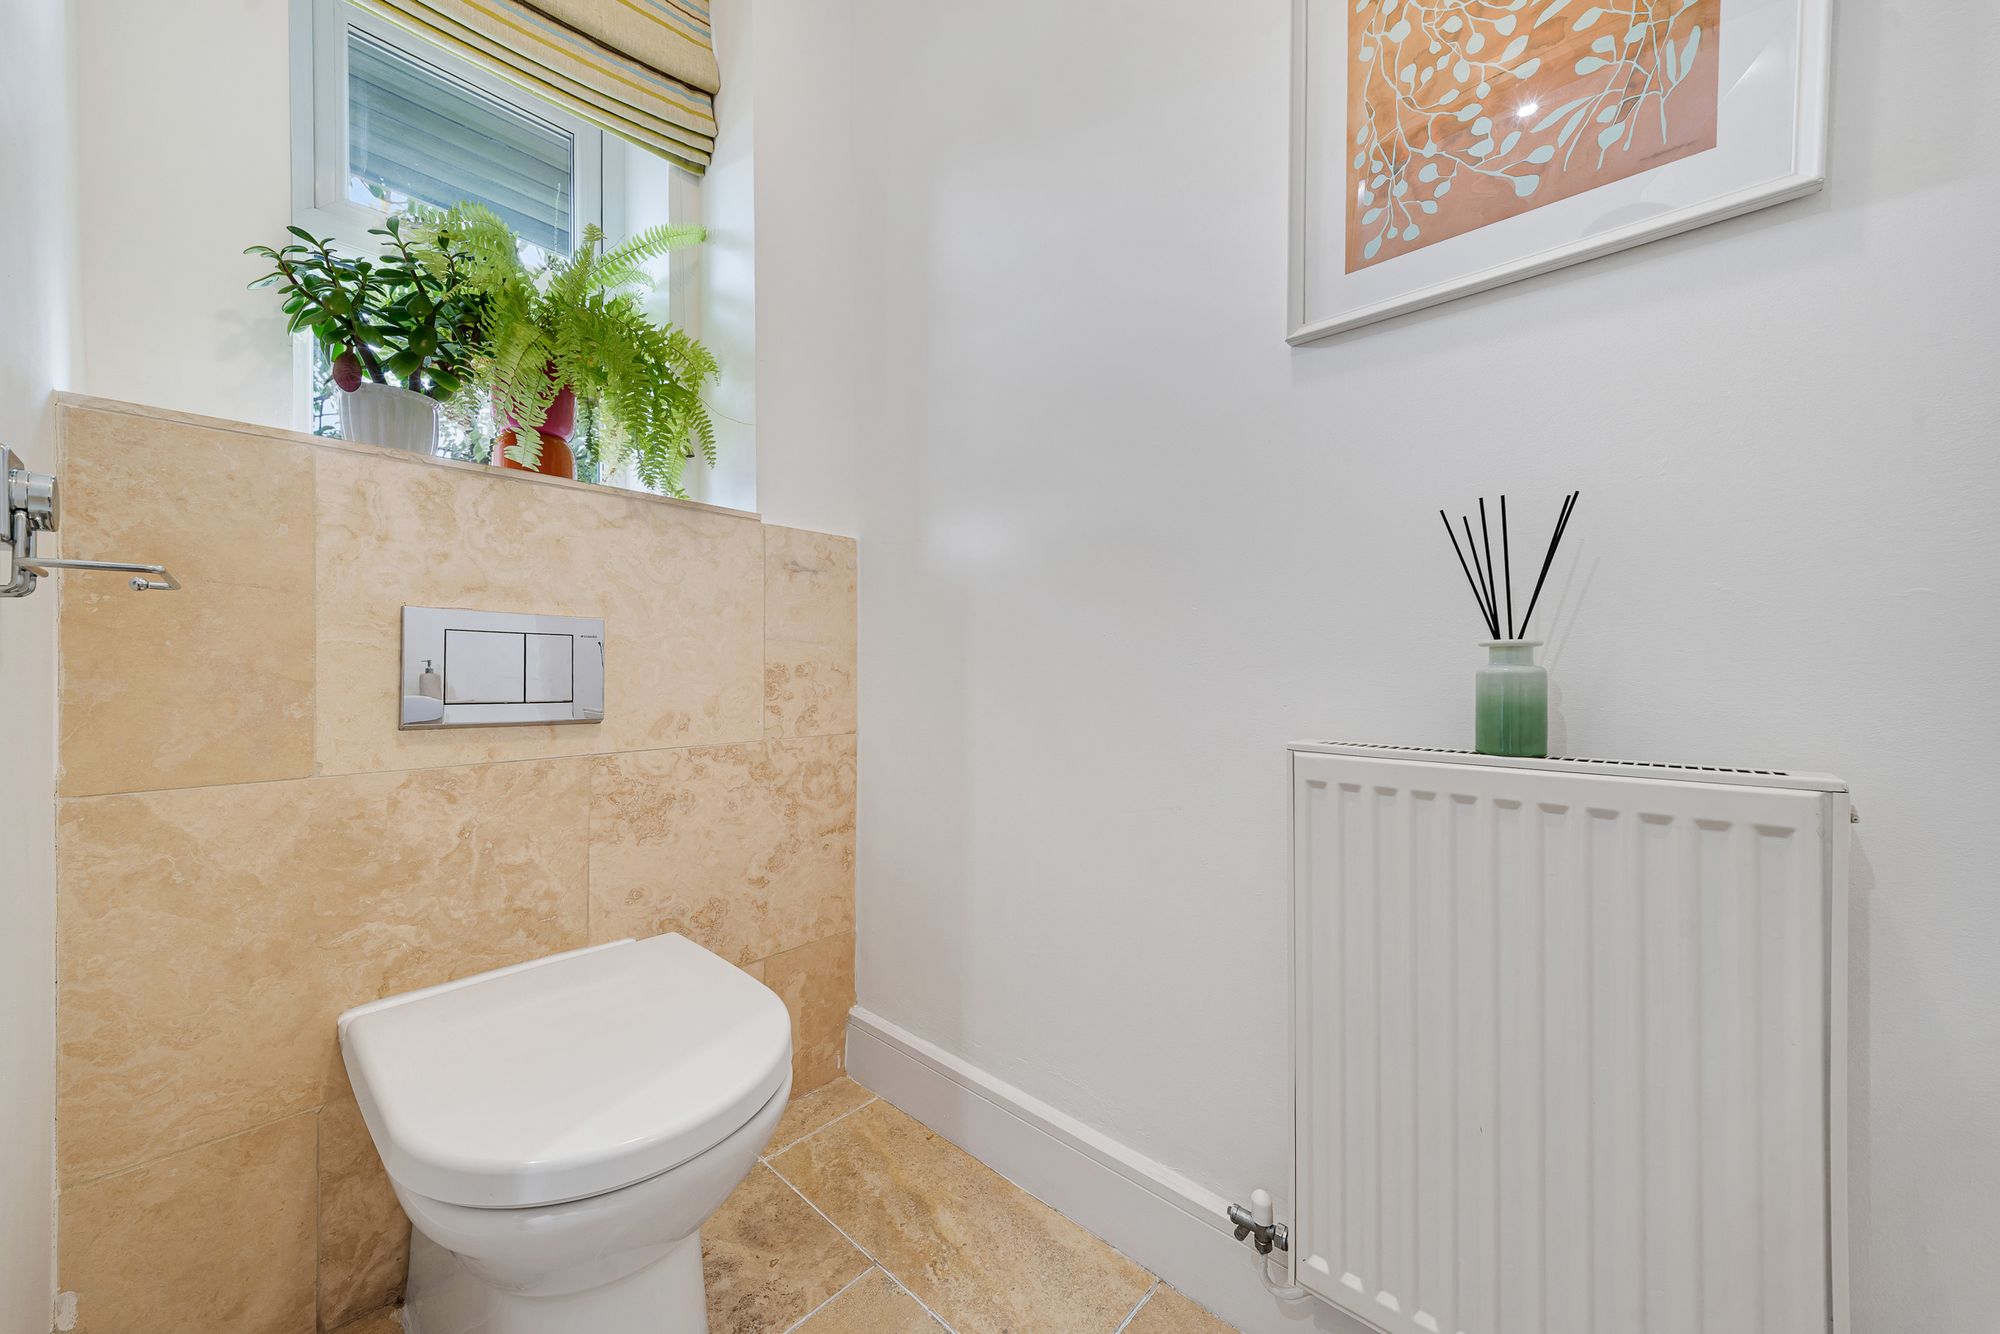
Guest WC7' 7" x 3' 3" (2.30m x 1.00m)Front facing upvc window, low flush wc, wash basin, tiled flooring and radiator.
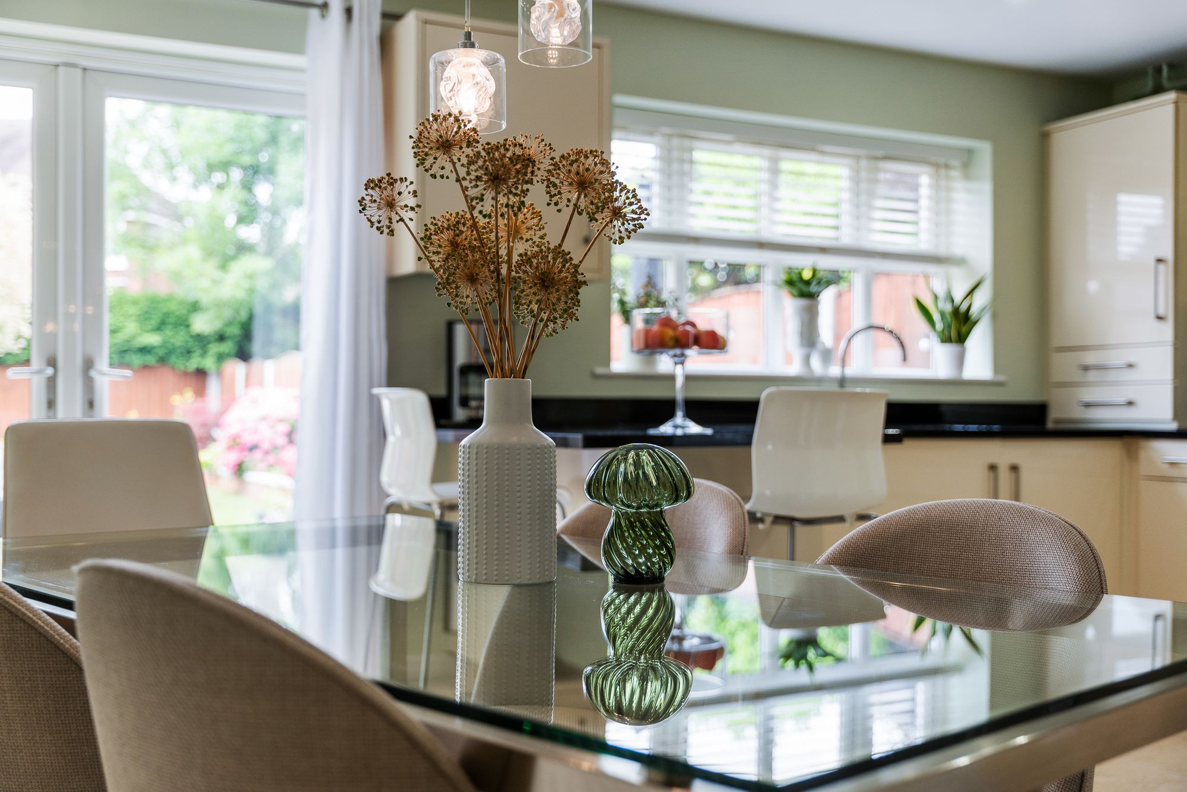
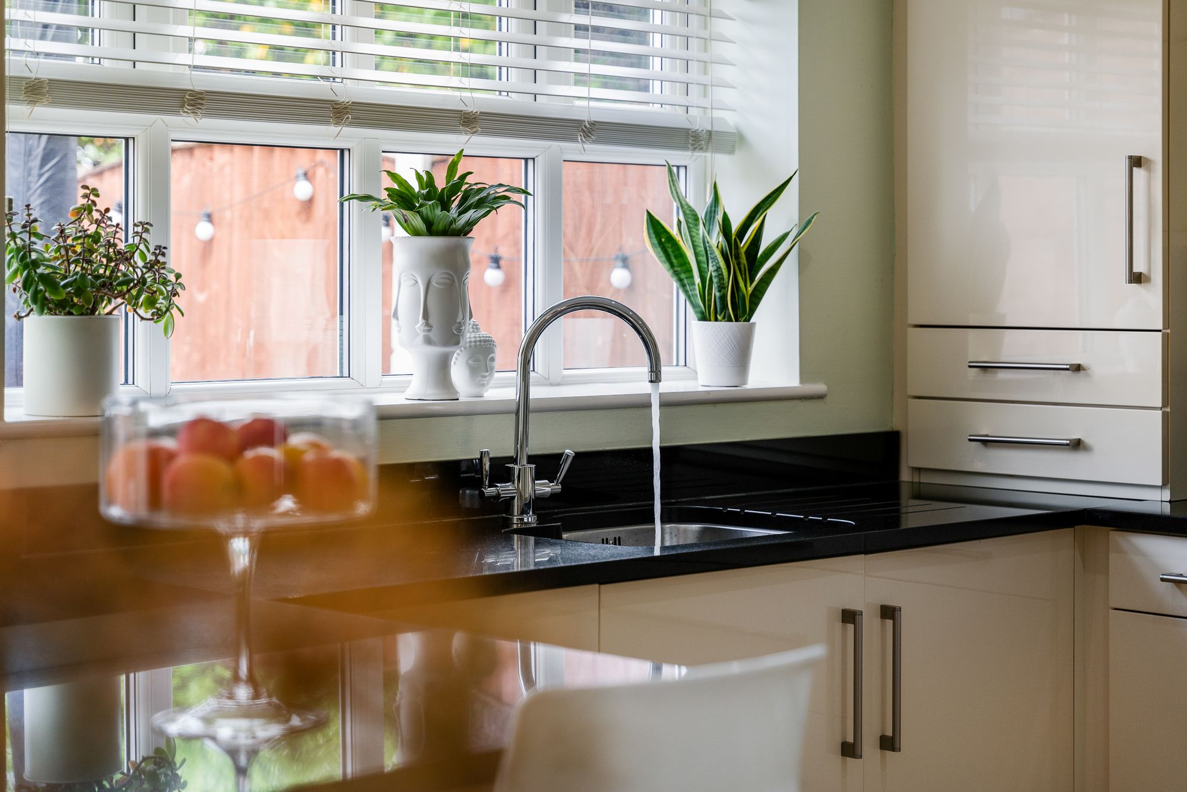
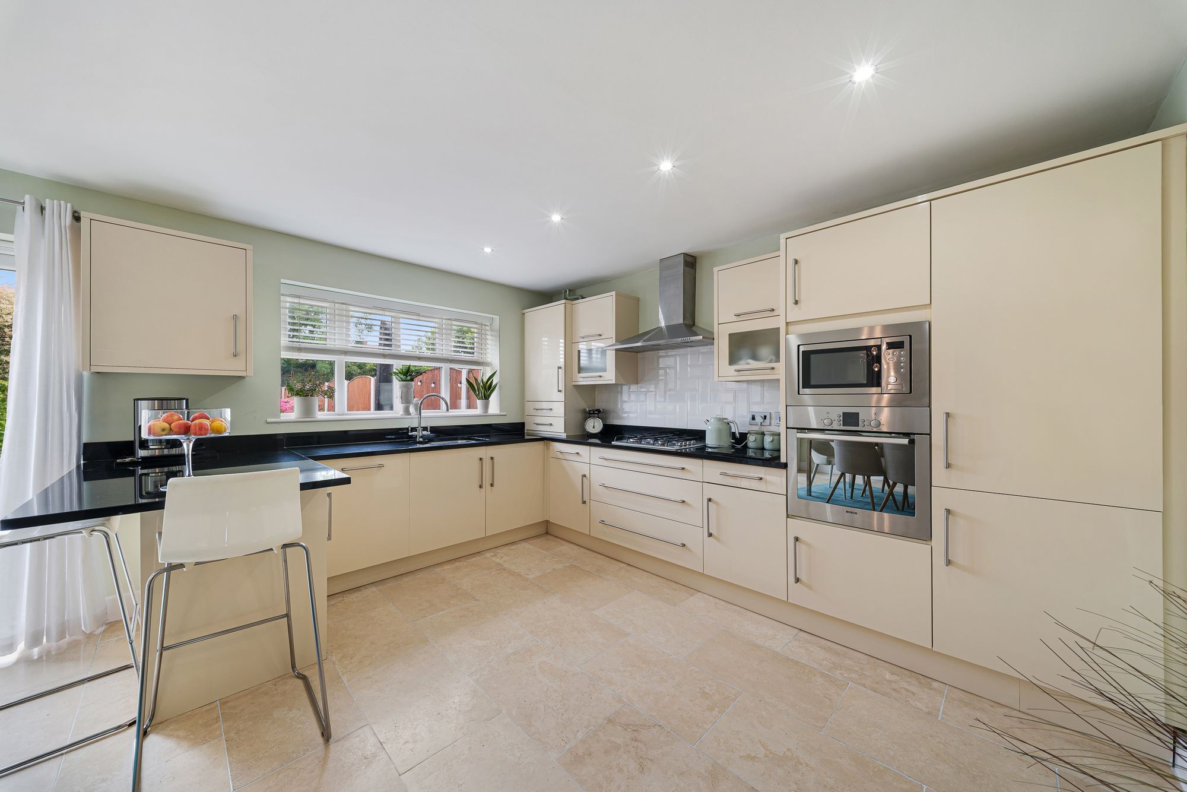
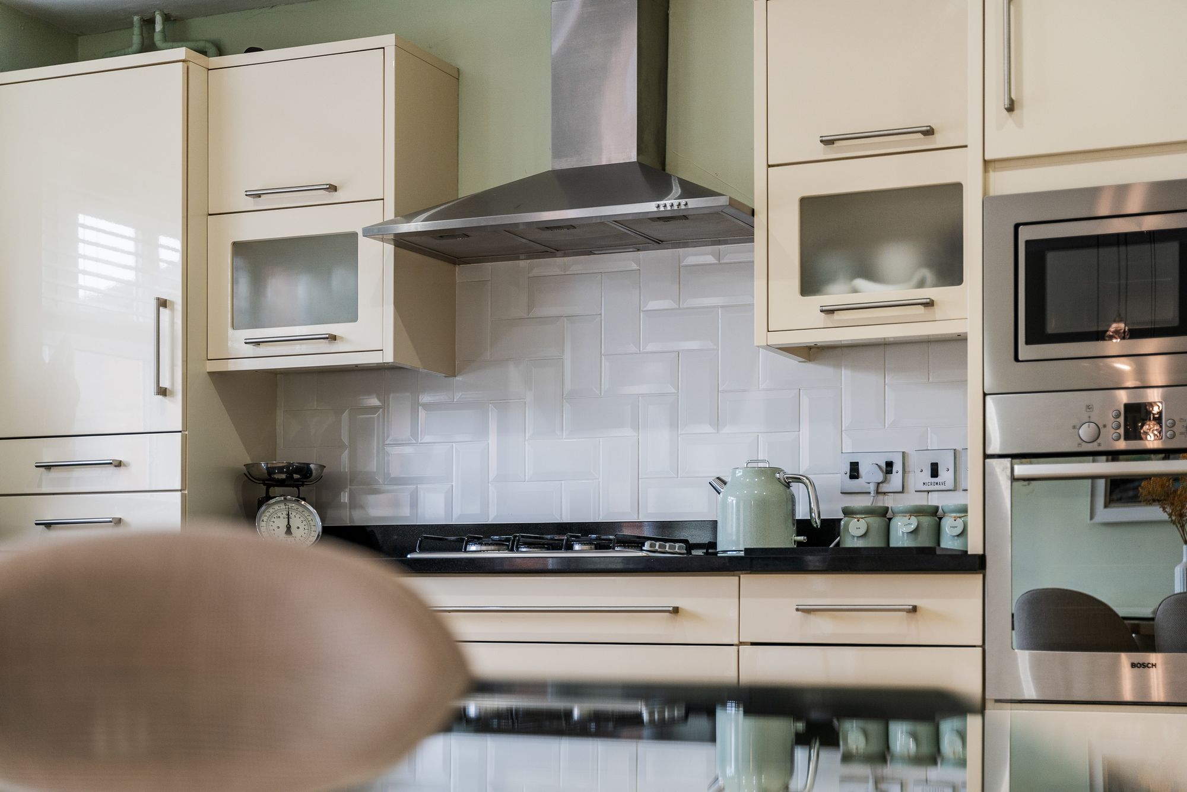
Kitchen Diner18' 4" x 19' 0" (5.60m x 5.80m)Rear facing upvc window and french doors, fitted range of base and wall units, granite work surfaces, integral fridge, freezer, Bosch Oven, Four ring gas hob, Bosch Dishwasher and Microwave. Tiled flooring, cupboard housing boiler approx 6 years old, and storage cupboard.
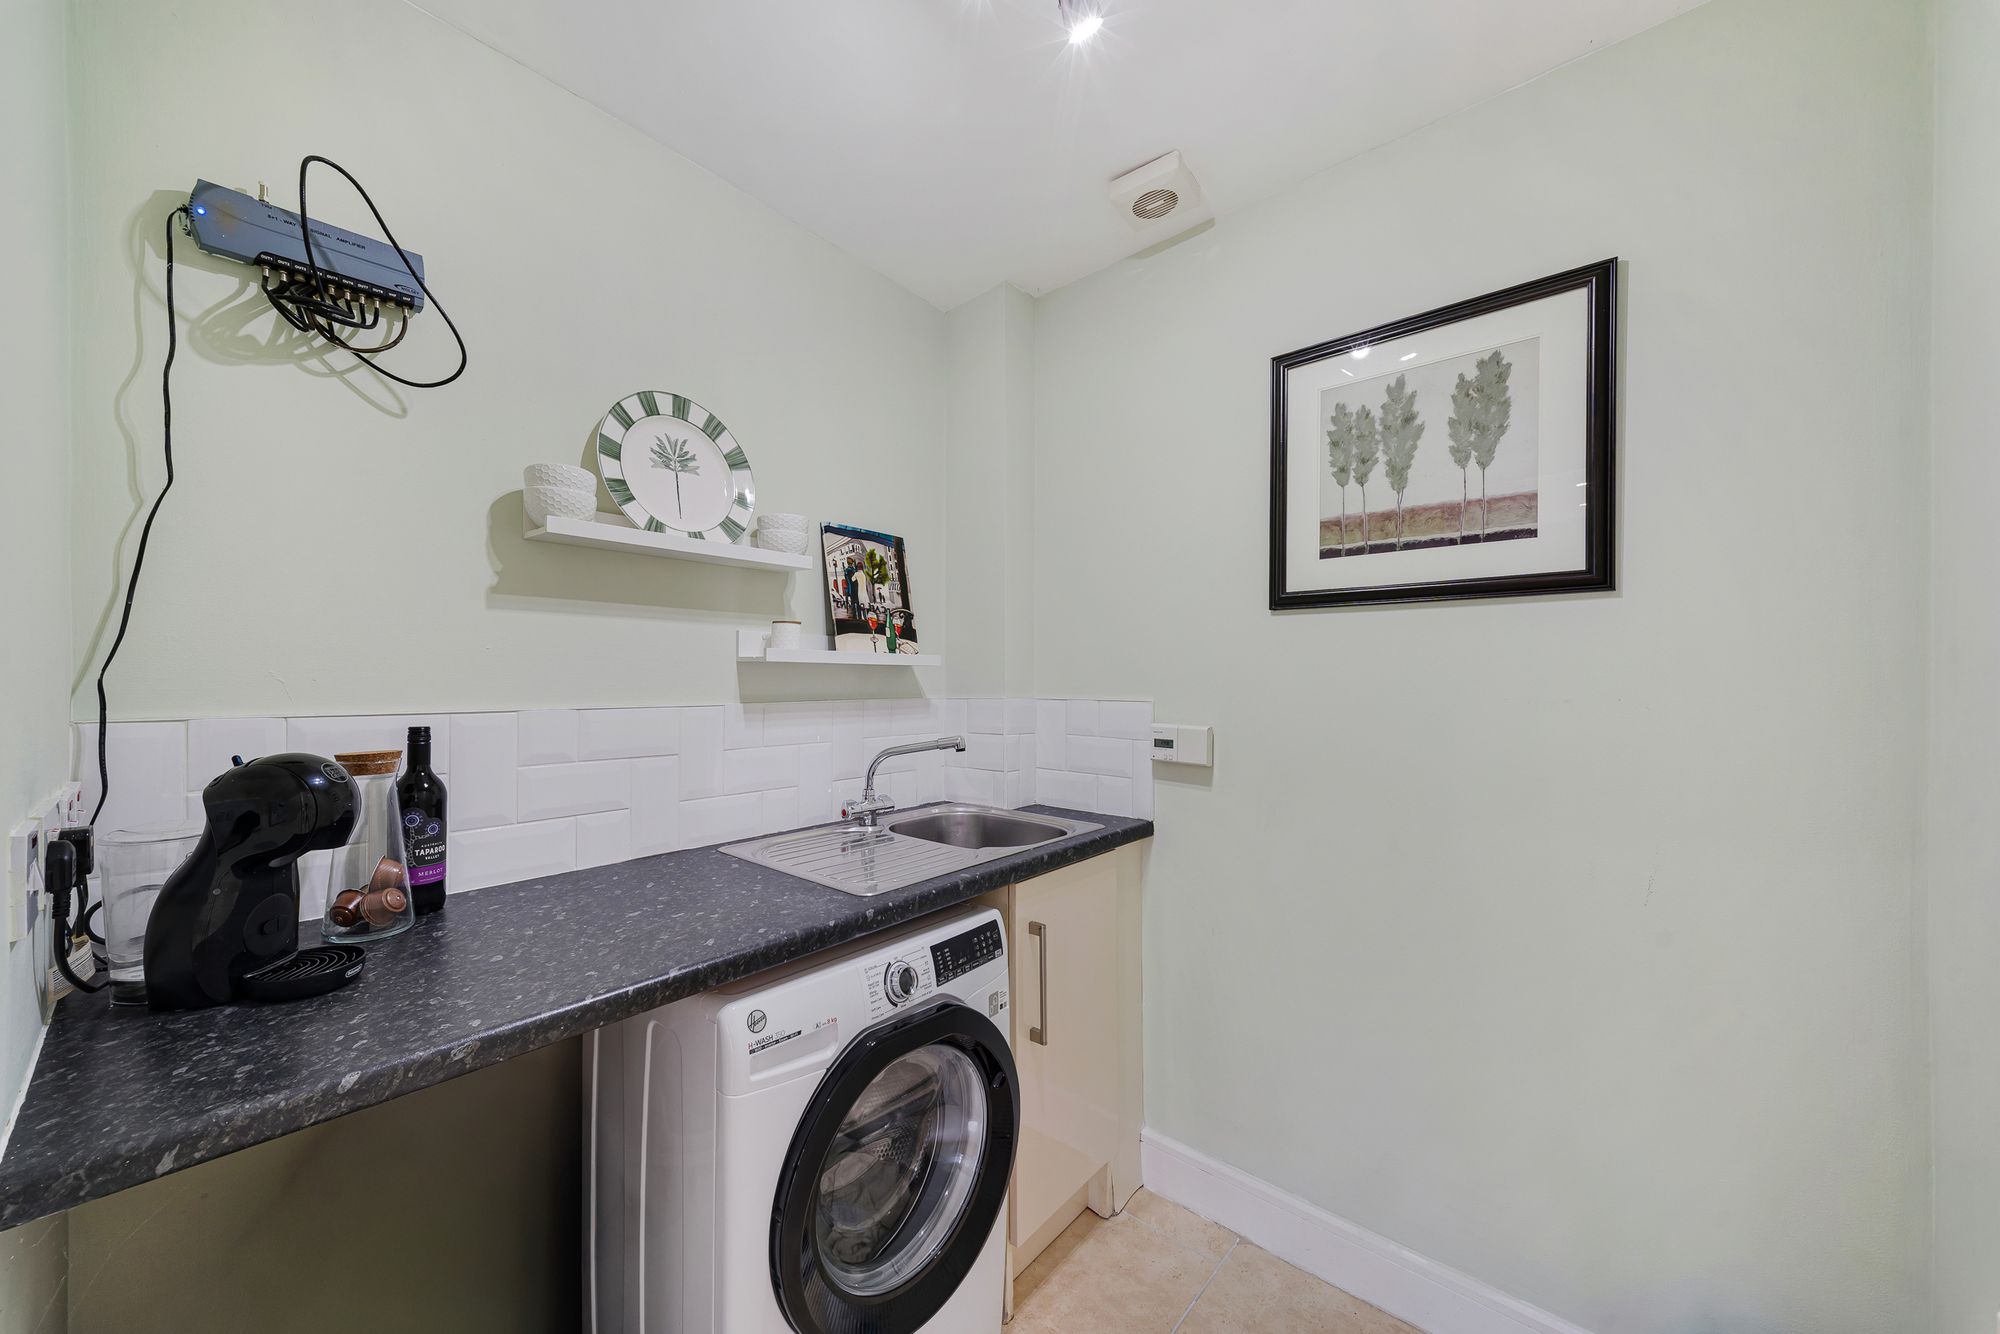
Utility Room5' 7" x 5' 7" (1.70m x 1.70m)Base units with stainless steel sink, plumbed for washer, tiled flooring and radiator.
Landing
Lounge18' 4" x 15' 9" (5.60m x 4.80m)Two rear facing upvc windows, storage cupboard and radiator.
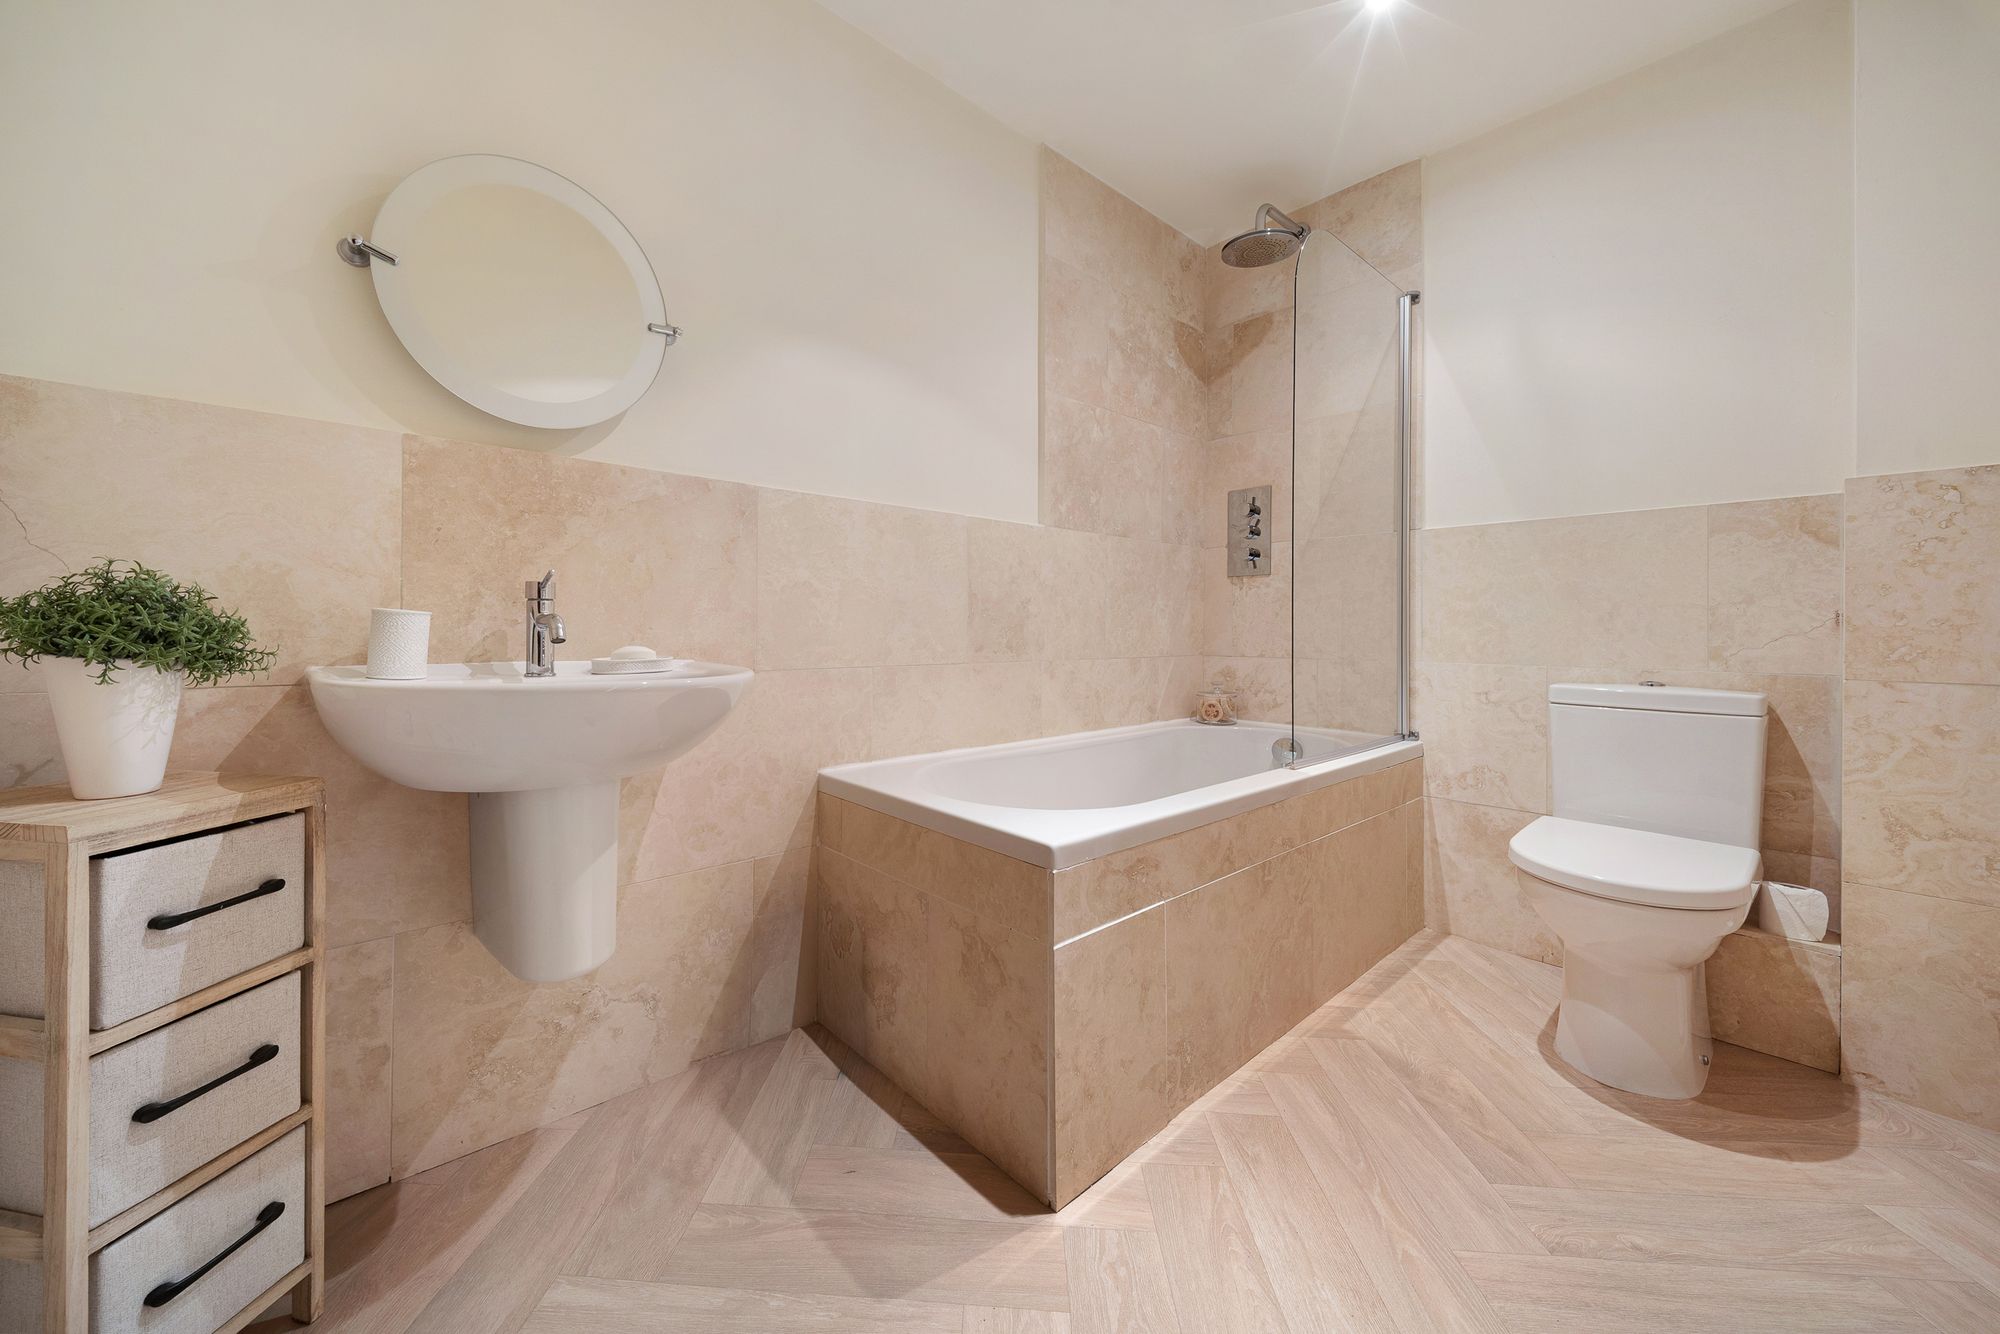
Bathroom9' 6" x 5' 11" (2.90m x 1.80m)Tiled panel bath with over bath shower, wc, wash basin, splash back tiling and heated towel rail
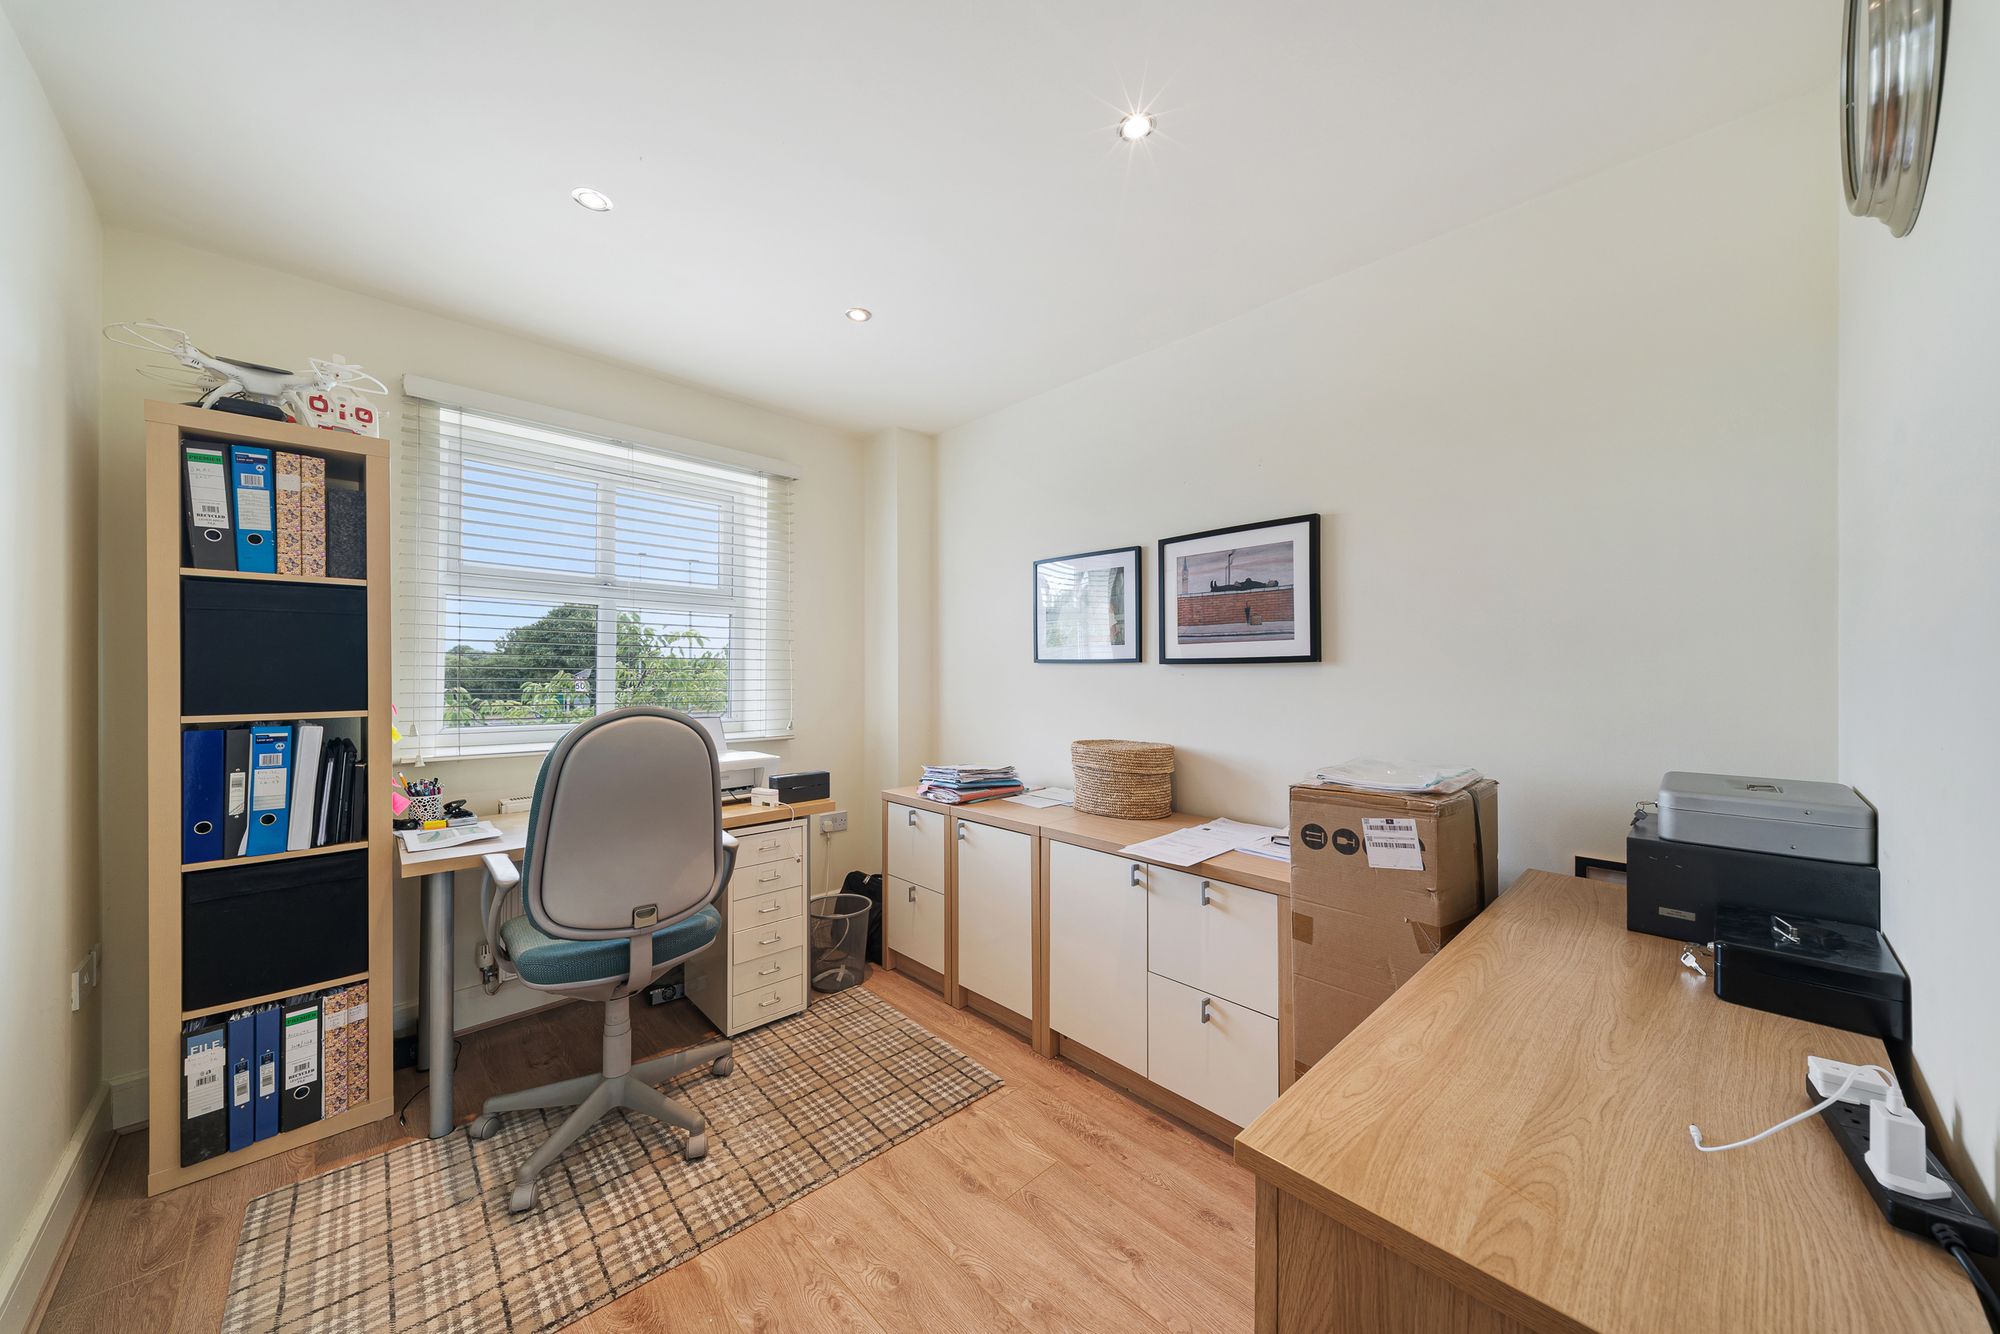
Bedroom Two16' 5" x 8' 6" (5.00m x 2.60m)Front facing upvc window, fitted wardrobes and radiator.
Bedroom Four8' 2" x 10' 2" (2.50m x 3.10m)Front facing upvc window, laminate flooring and radiator.
Landing
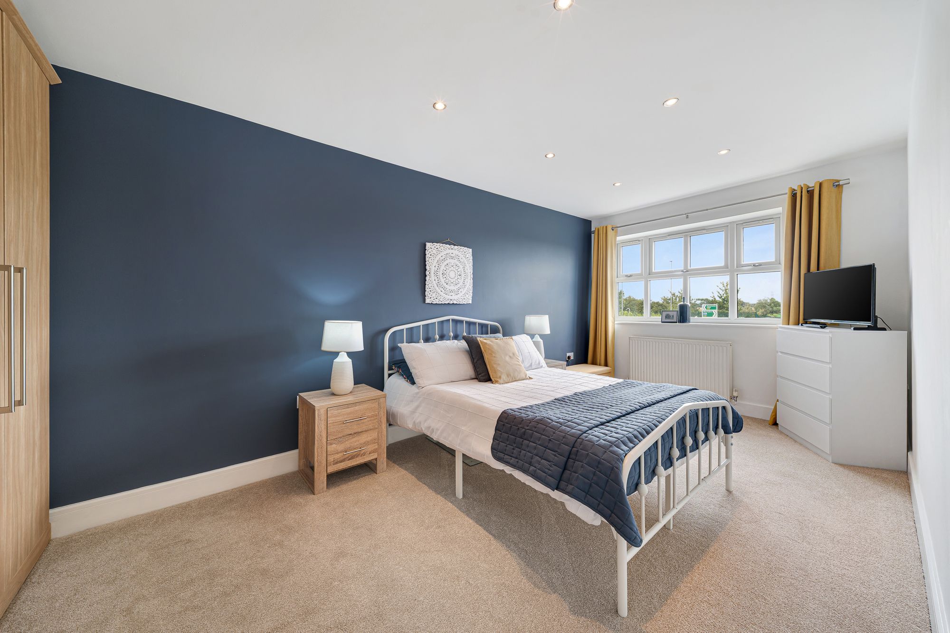
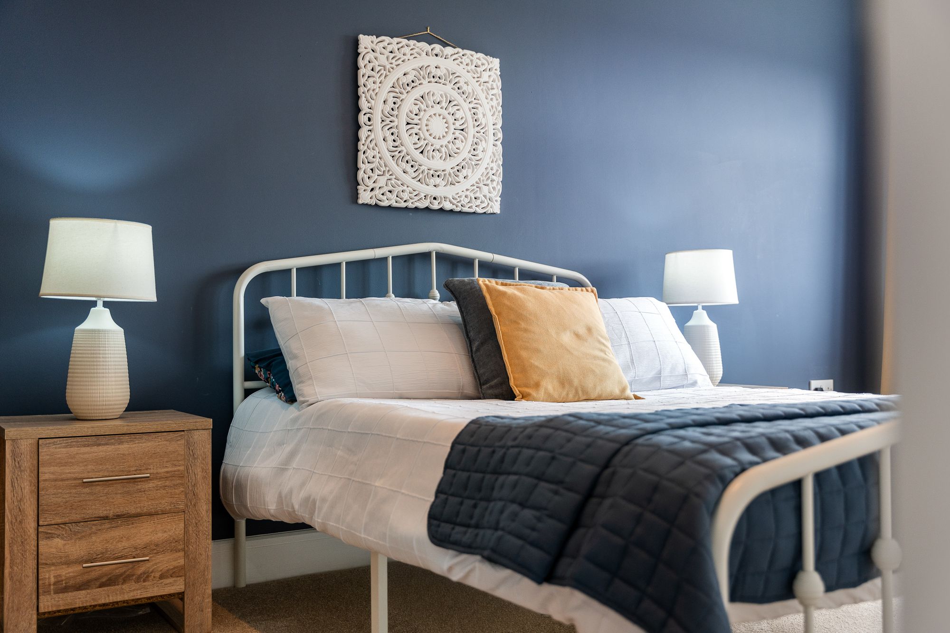
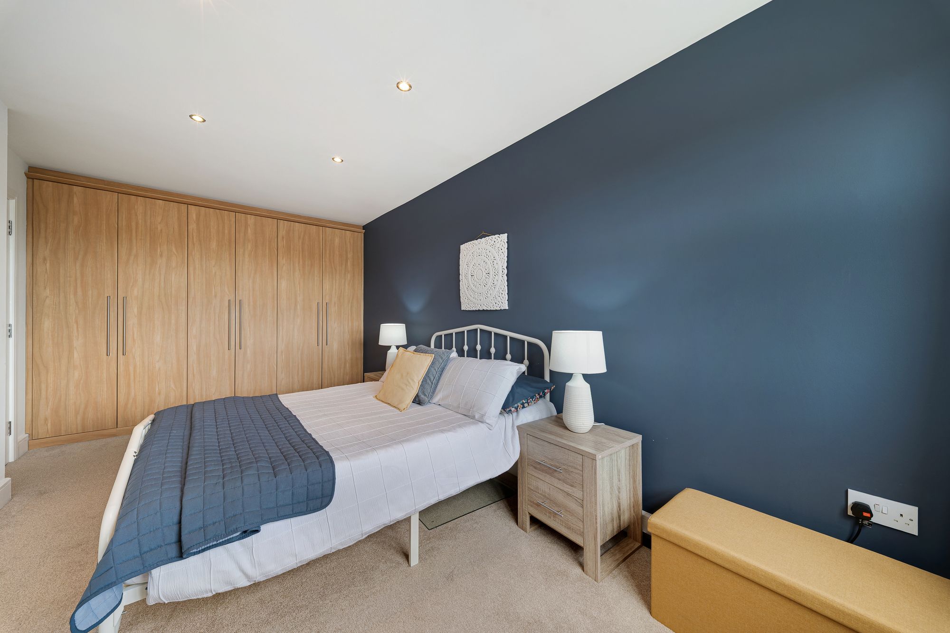
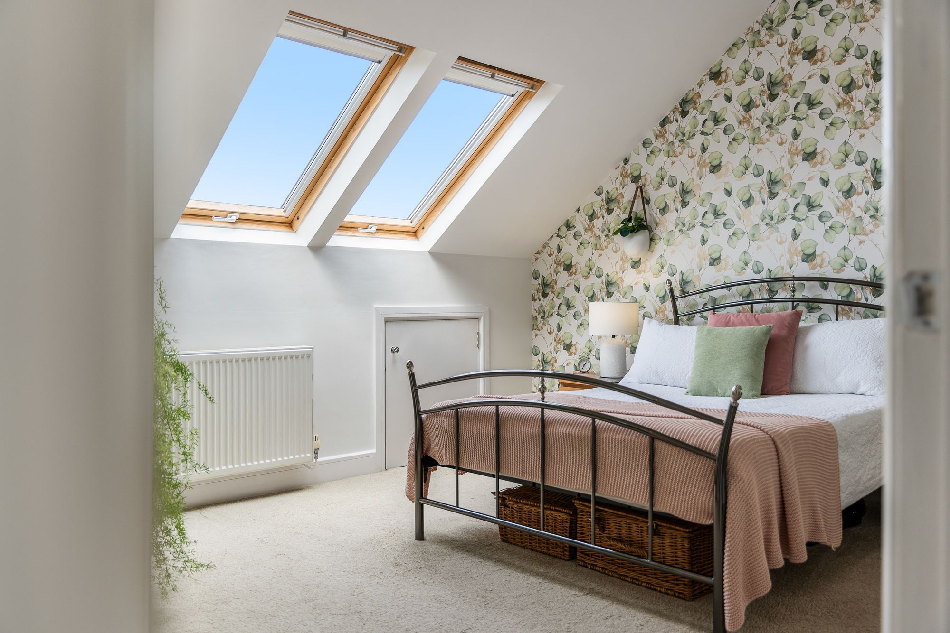
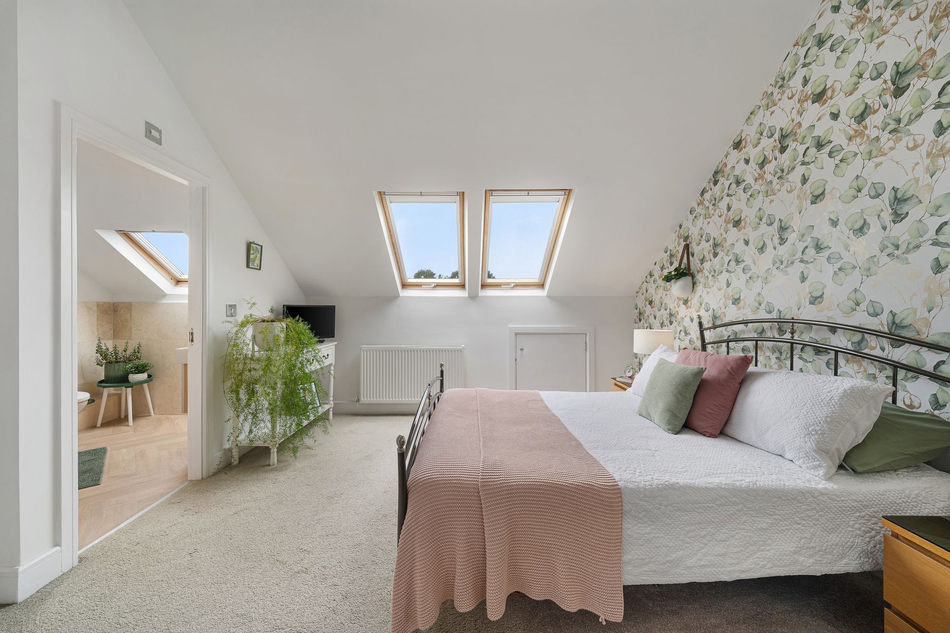
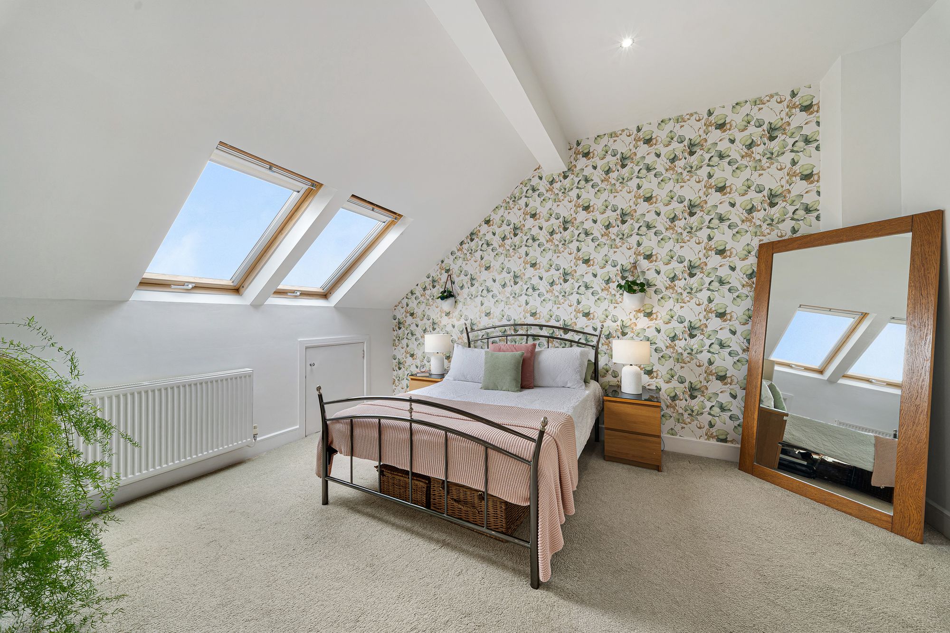
Bedroom One18' 8" x 14' 5" (5.70m x 4.40m)Two Skylights, storage into eaves and radiator.
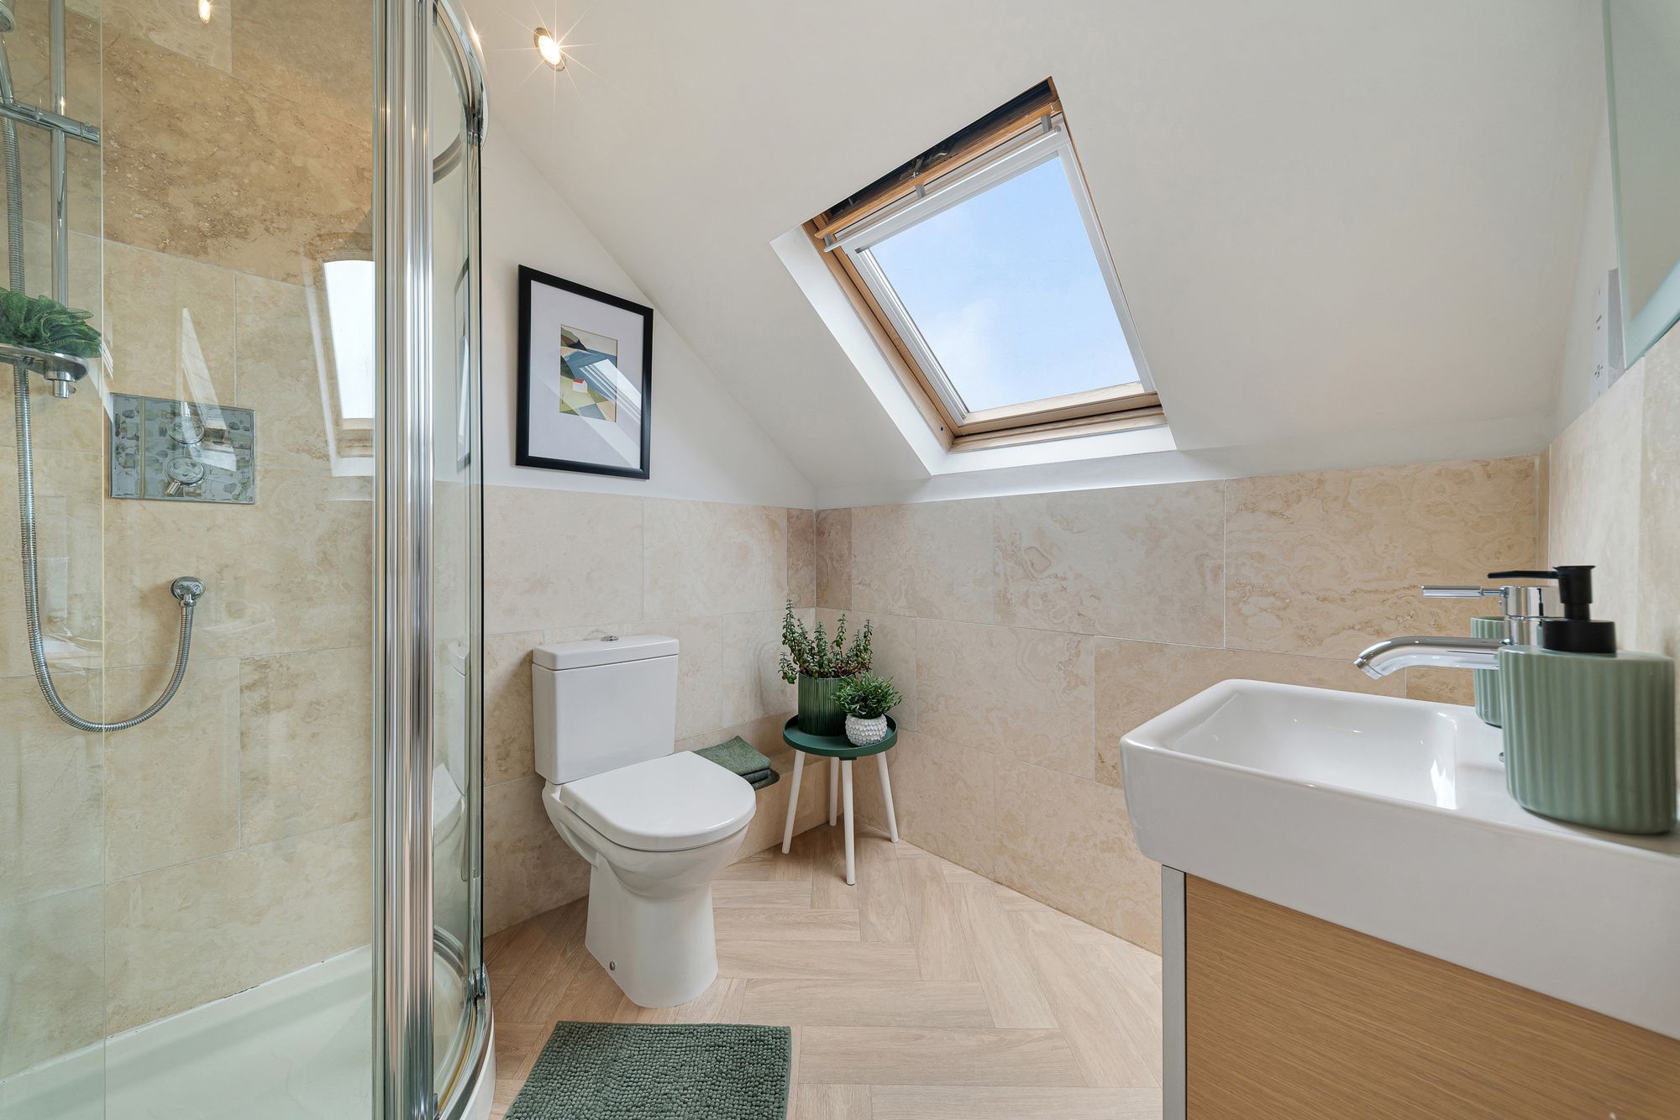
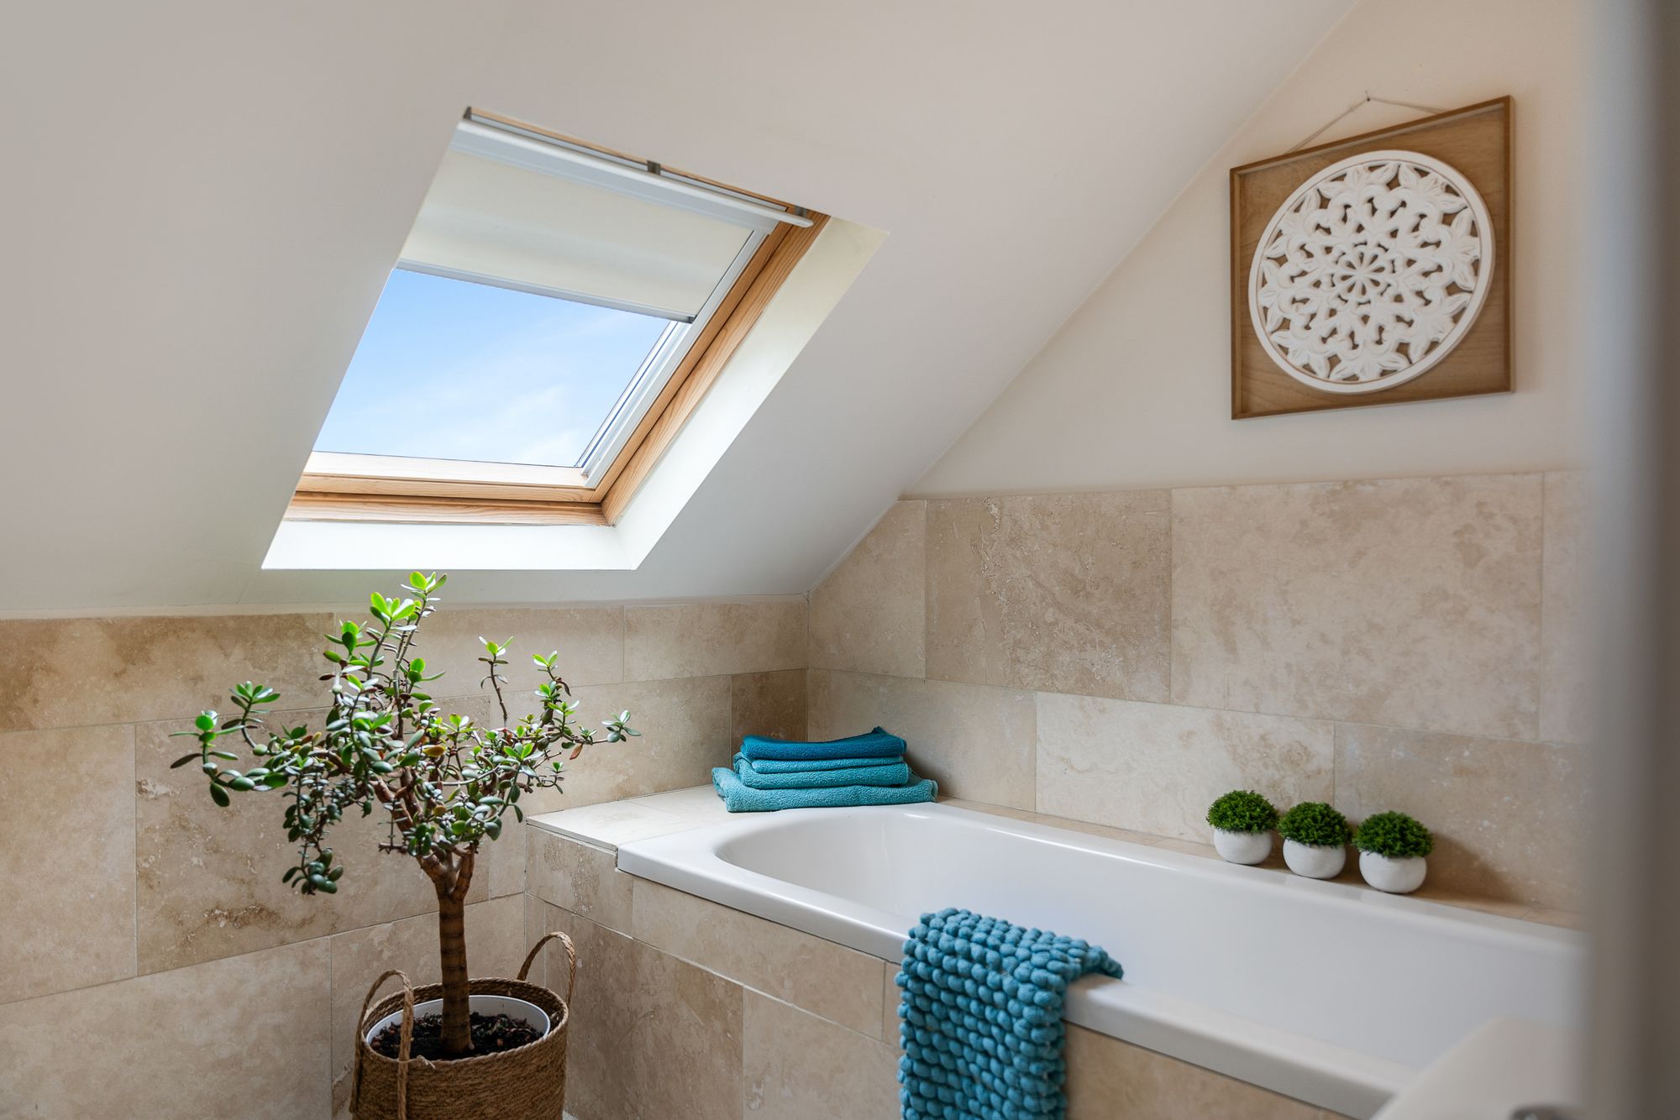
En Suite7' 3" x 7' 3" (2.20m x 2.20m)Skylight, cubicle shower, vanity sink unit and heated towel rail.
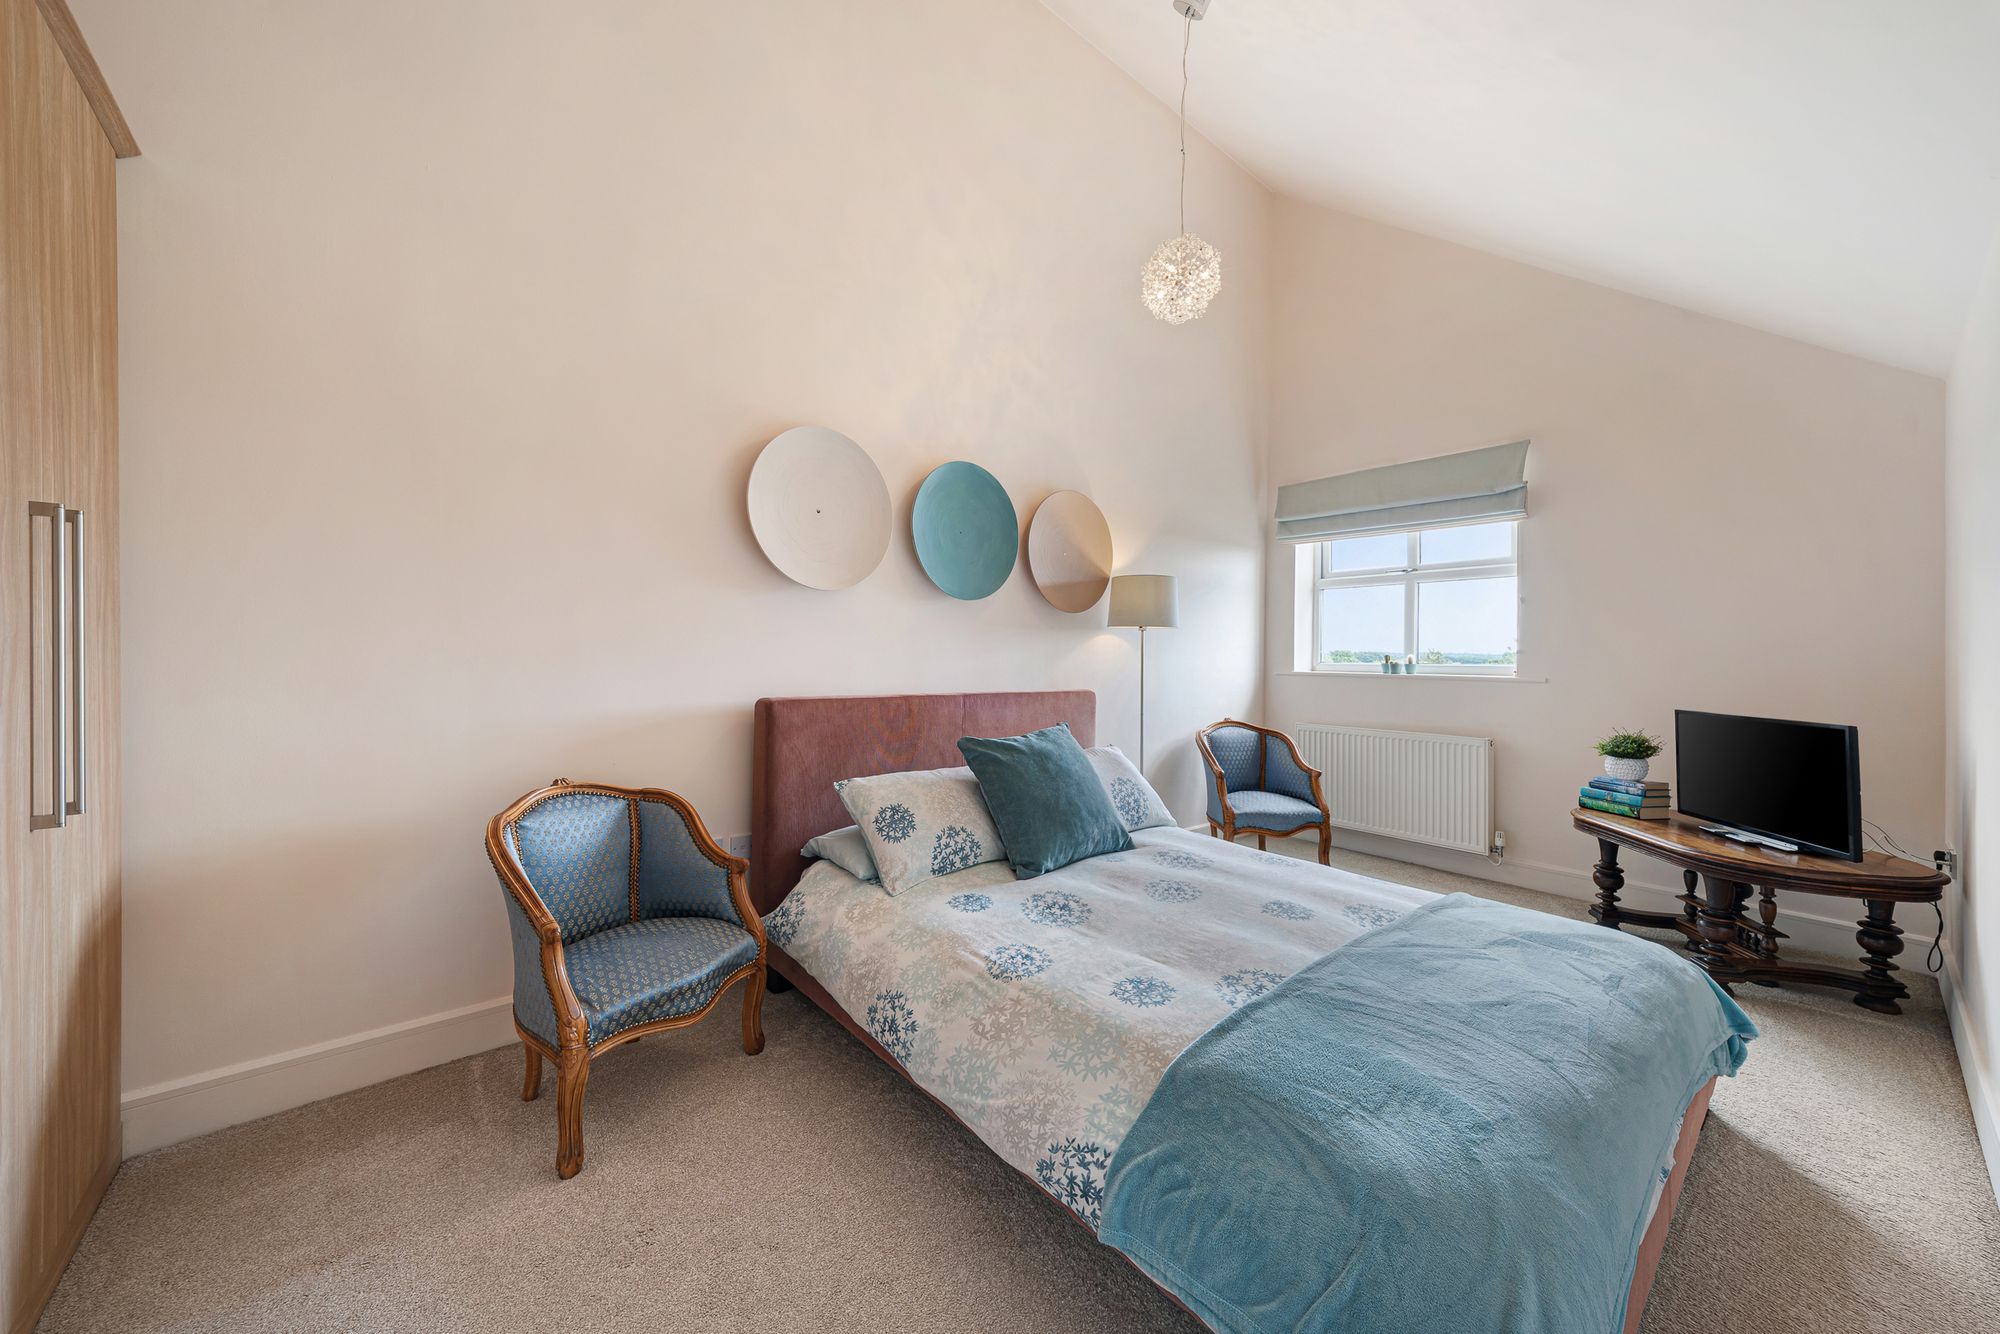
Bedroom Three18' 8" x 8' 6" (5.70m x 2.60m)Front facing upvc window, fitted wardrobes and radiator.
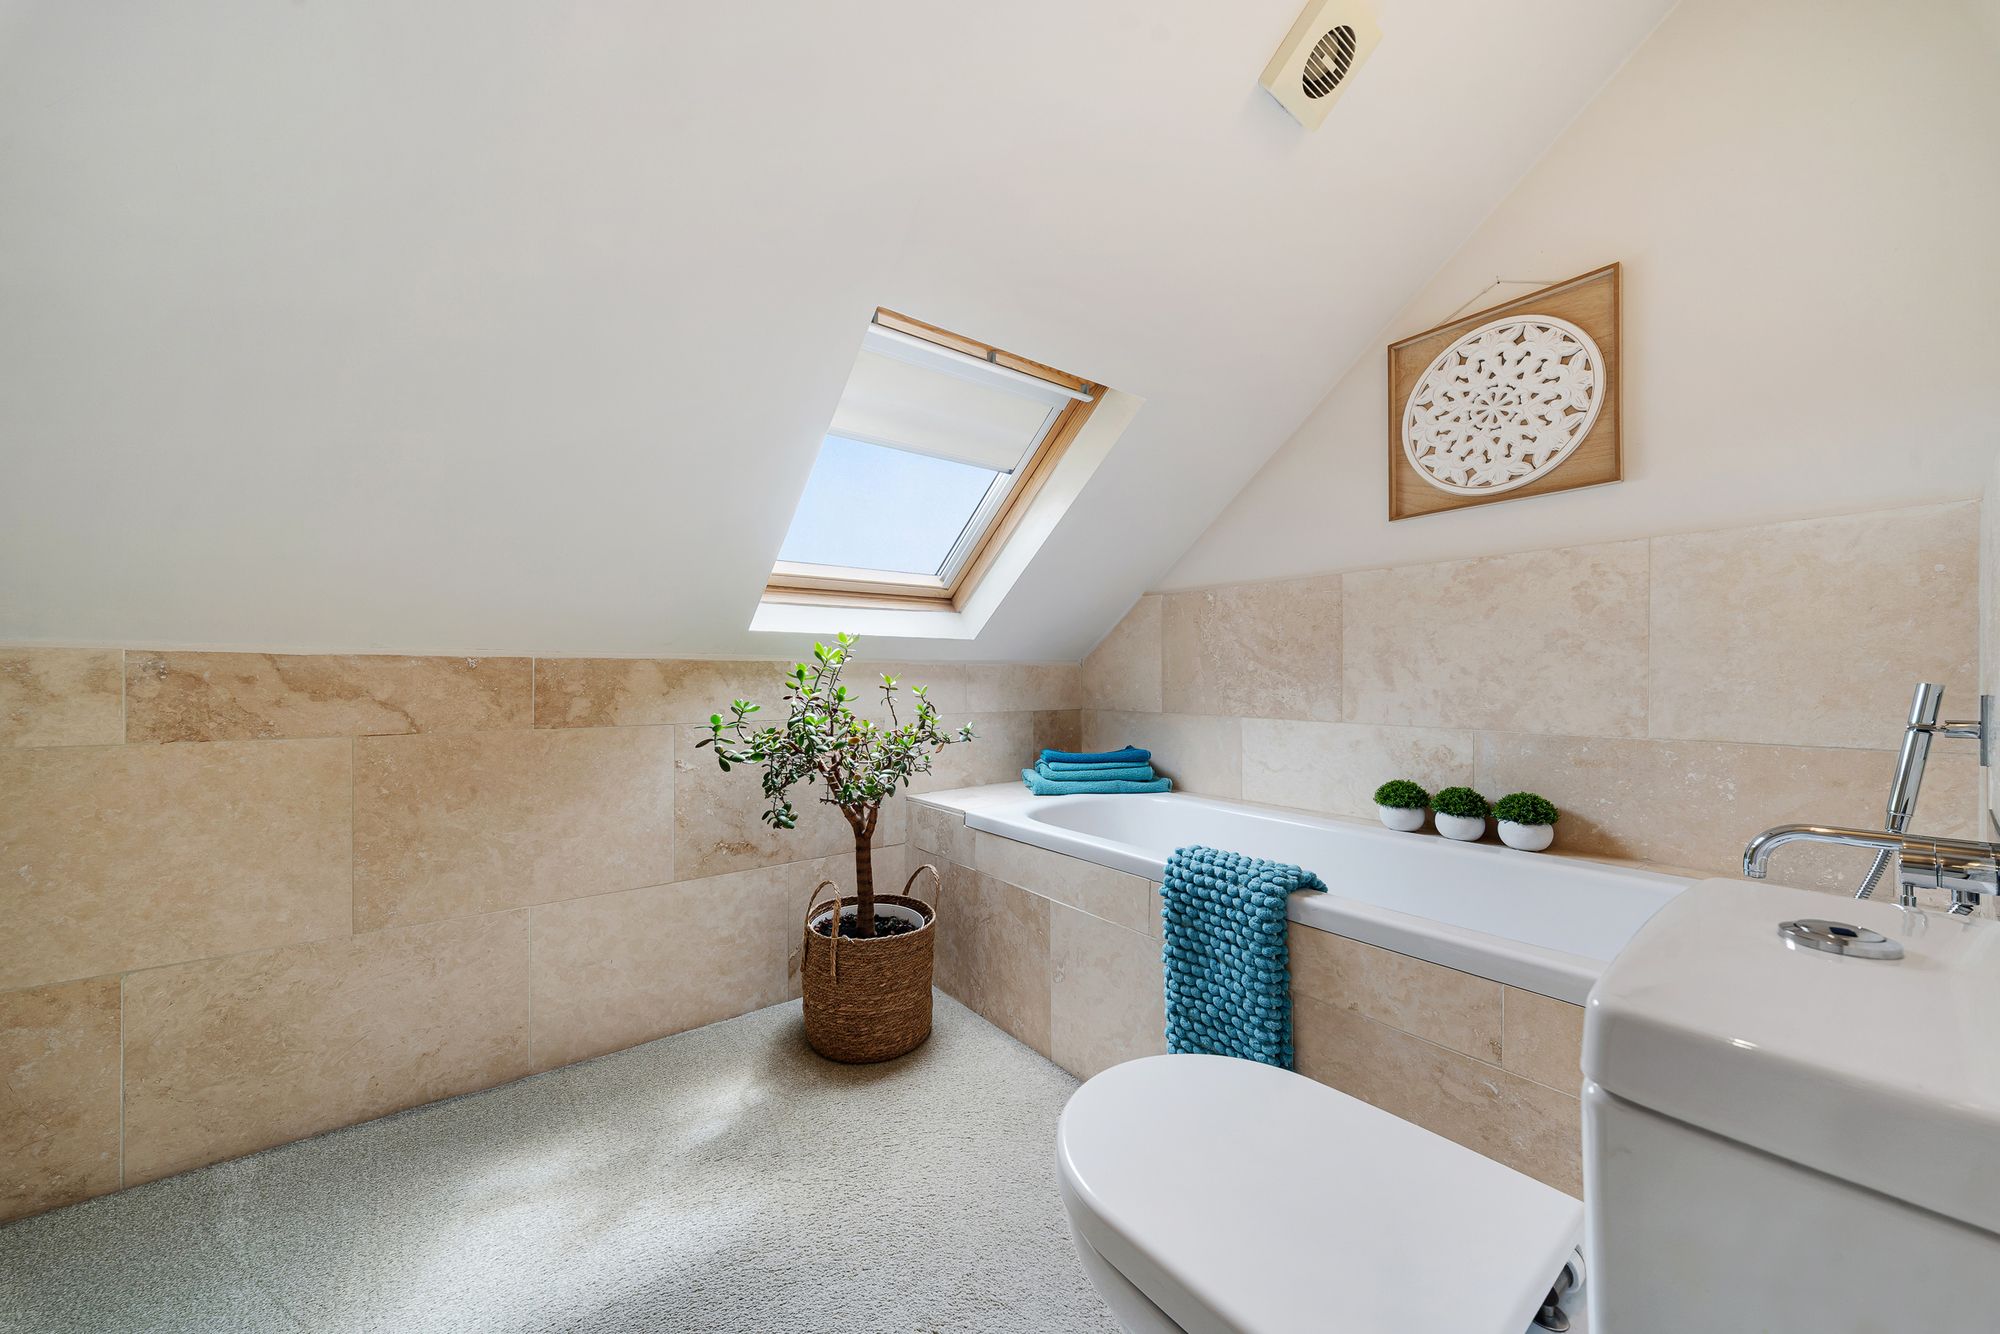
Bathroom8' 6" x 6' 7" (2.60m x 2.00m)Skylight, tiled panel bath with mixer tap, wc, wash basin and heated towel rail.
Rightmove photo size (53)
478 MANCHESTER ROAD-14
478 MANCHESTER ROAD-53
478 MANCHESTER ROAD-36
478 MANCHESTER ROAD-37
478 MANCHESTER ROAD-58
478 MANCHESTER ROAD-35
478 MANCHESTER ROAD-64
478 MANCHESTER ROAD-46
478 MANCHESTER ROAD-78
478 MANCHESTER ROAD-80
478 MANCHESTER ROAD-67
478 MANCHESTER ROAD-68
478 MANCHESTER ROAD-73 (1)
478 MANCHESTER ROAD-41
478 MANCHESTER ROAD-76
478 MANCHESTER ROAD-72
478 MANCHESTER ROAD-82
478 MANCHESTER ROAD-43
478 MANCHESTER ROAD-90
478 MANCHESTER ROAD-88
478 MANCHESTER ROAD-92
478 MANCHESTER ROAD-86
478 MANCHESTER ROAD-95
478 MANCHESTER ROAD-45
478 MANCHESTER ROAD-6
478 MANCHESTER ROAD-5
478 MANCHESTER ROAD-3
478 MANCHESTER ROAD-8
478 MANCHESTER ROAD-28
478 MANCHESTER ROAD-2
478 MANCHESTER ROAD-27
478 MANCHESTER ROAD-31
478 MANCHESTER ROAD-21
478 MANCHESTER ROAD-23
478 MANCHESTER ROAD-25
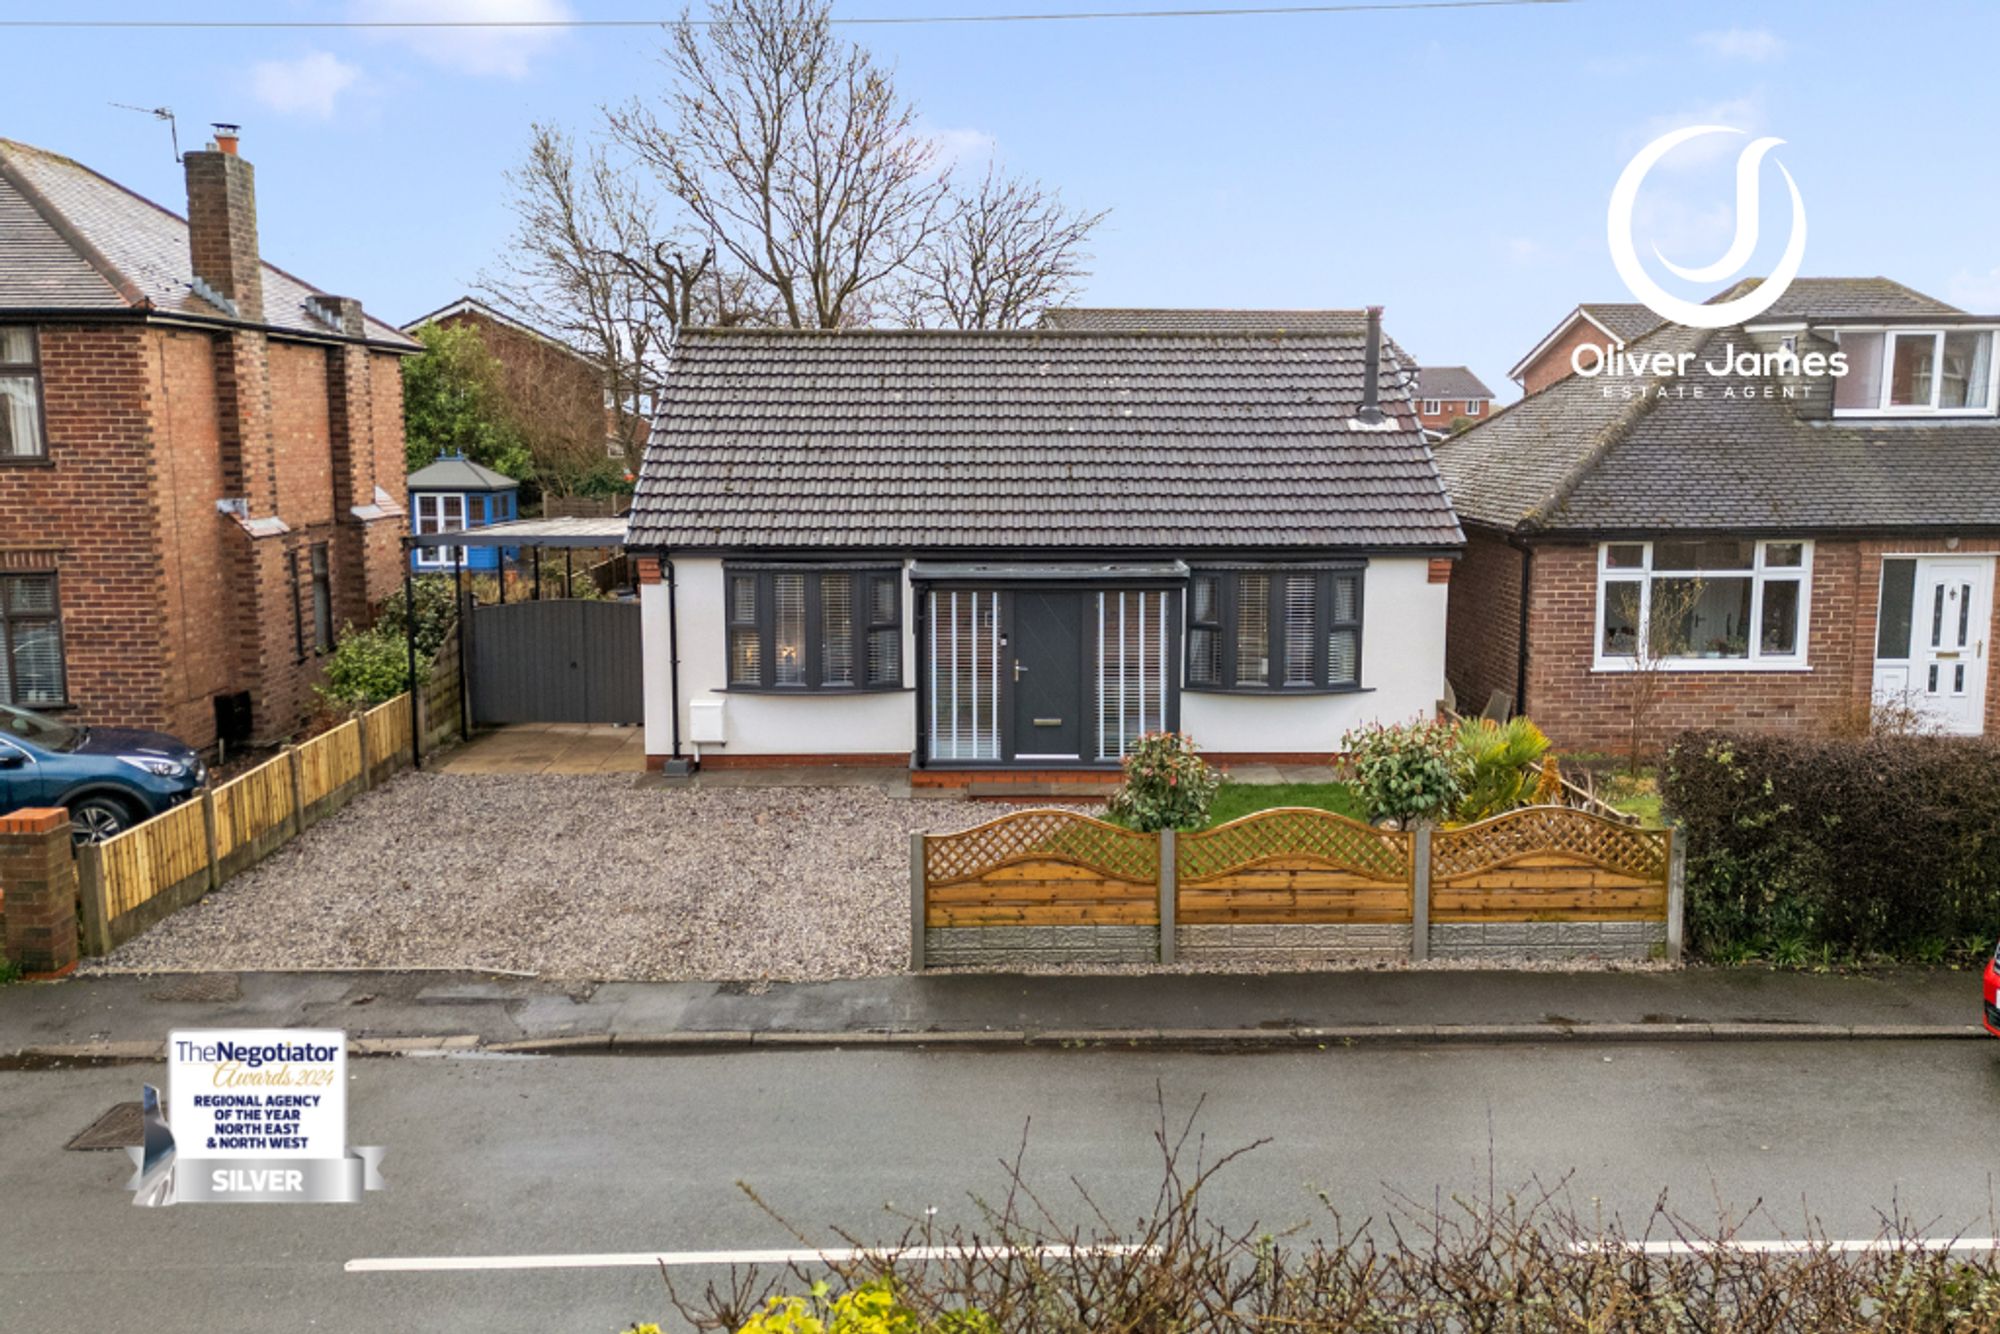
This exceptional two bedroom detached bungalow presents a rare opportunity to acquire a fully modernised home finished to the...
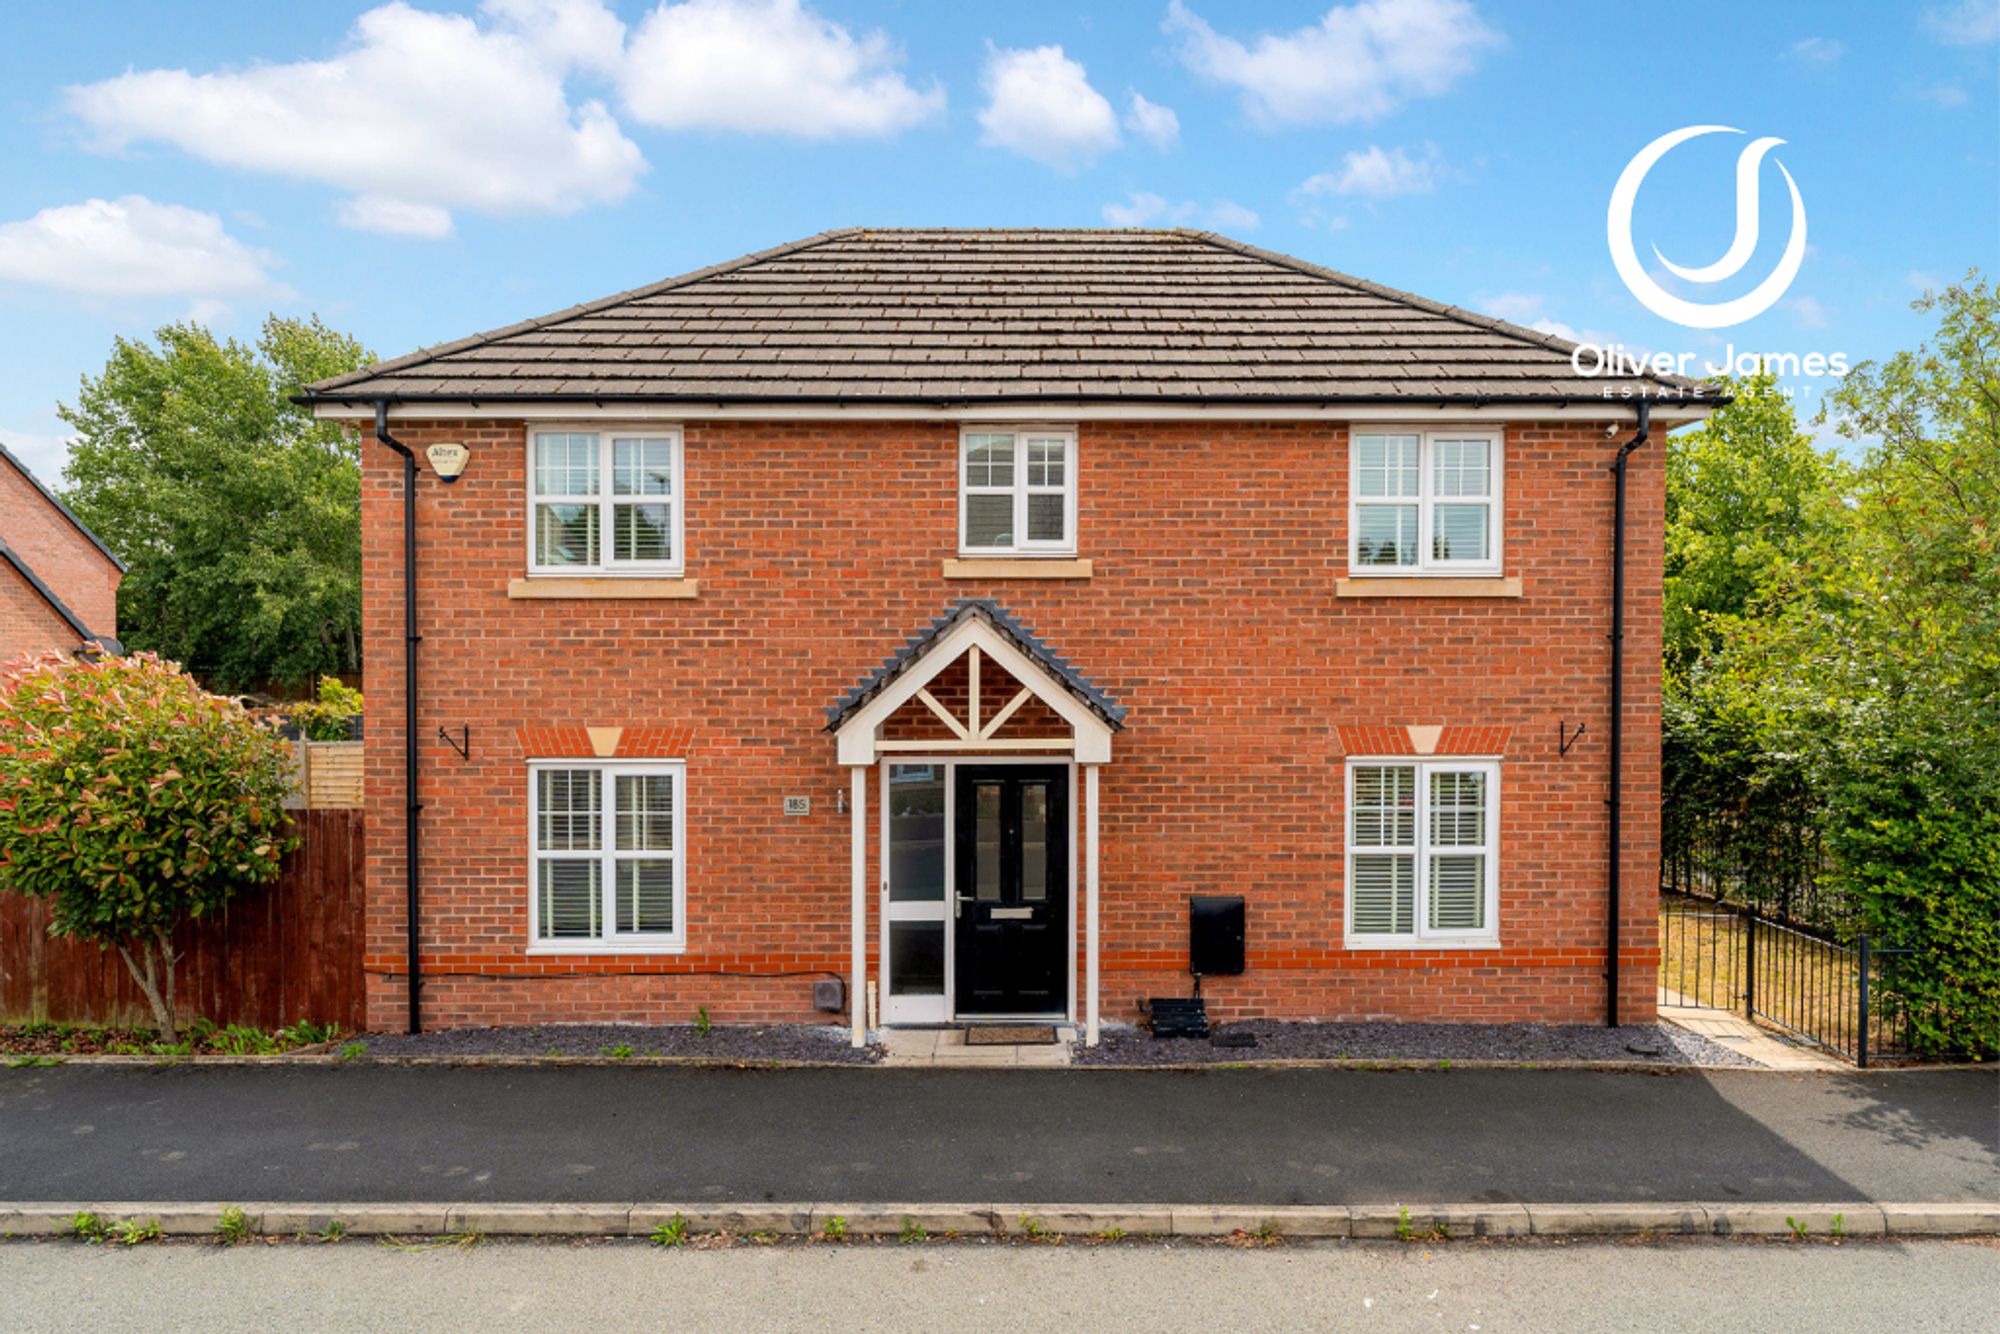
This impressive four bedroom detached home offers spacious and versatile living accommodation, ideal for families seeking comfort...
