£380,000

4 bed detached house for sale in Roseway Avenue, Cadishead, M44 (ref: 730595)

Shortlist

Key Features

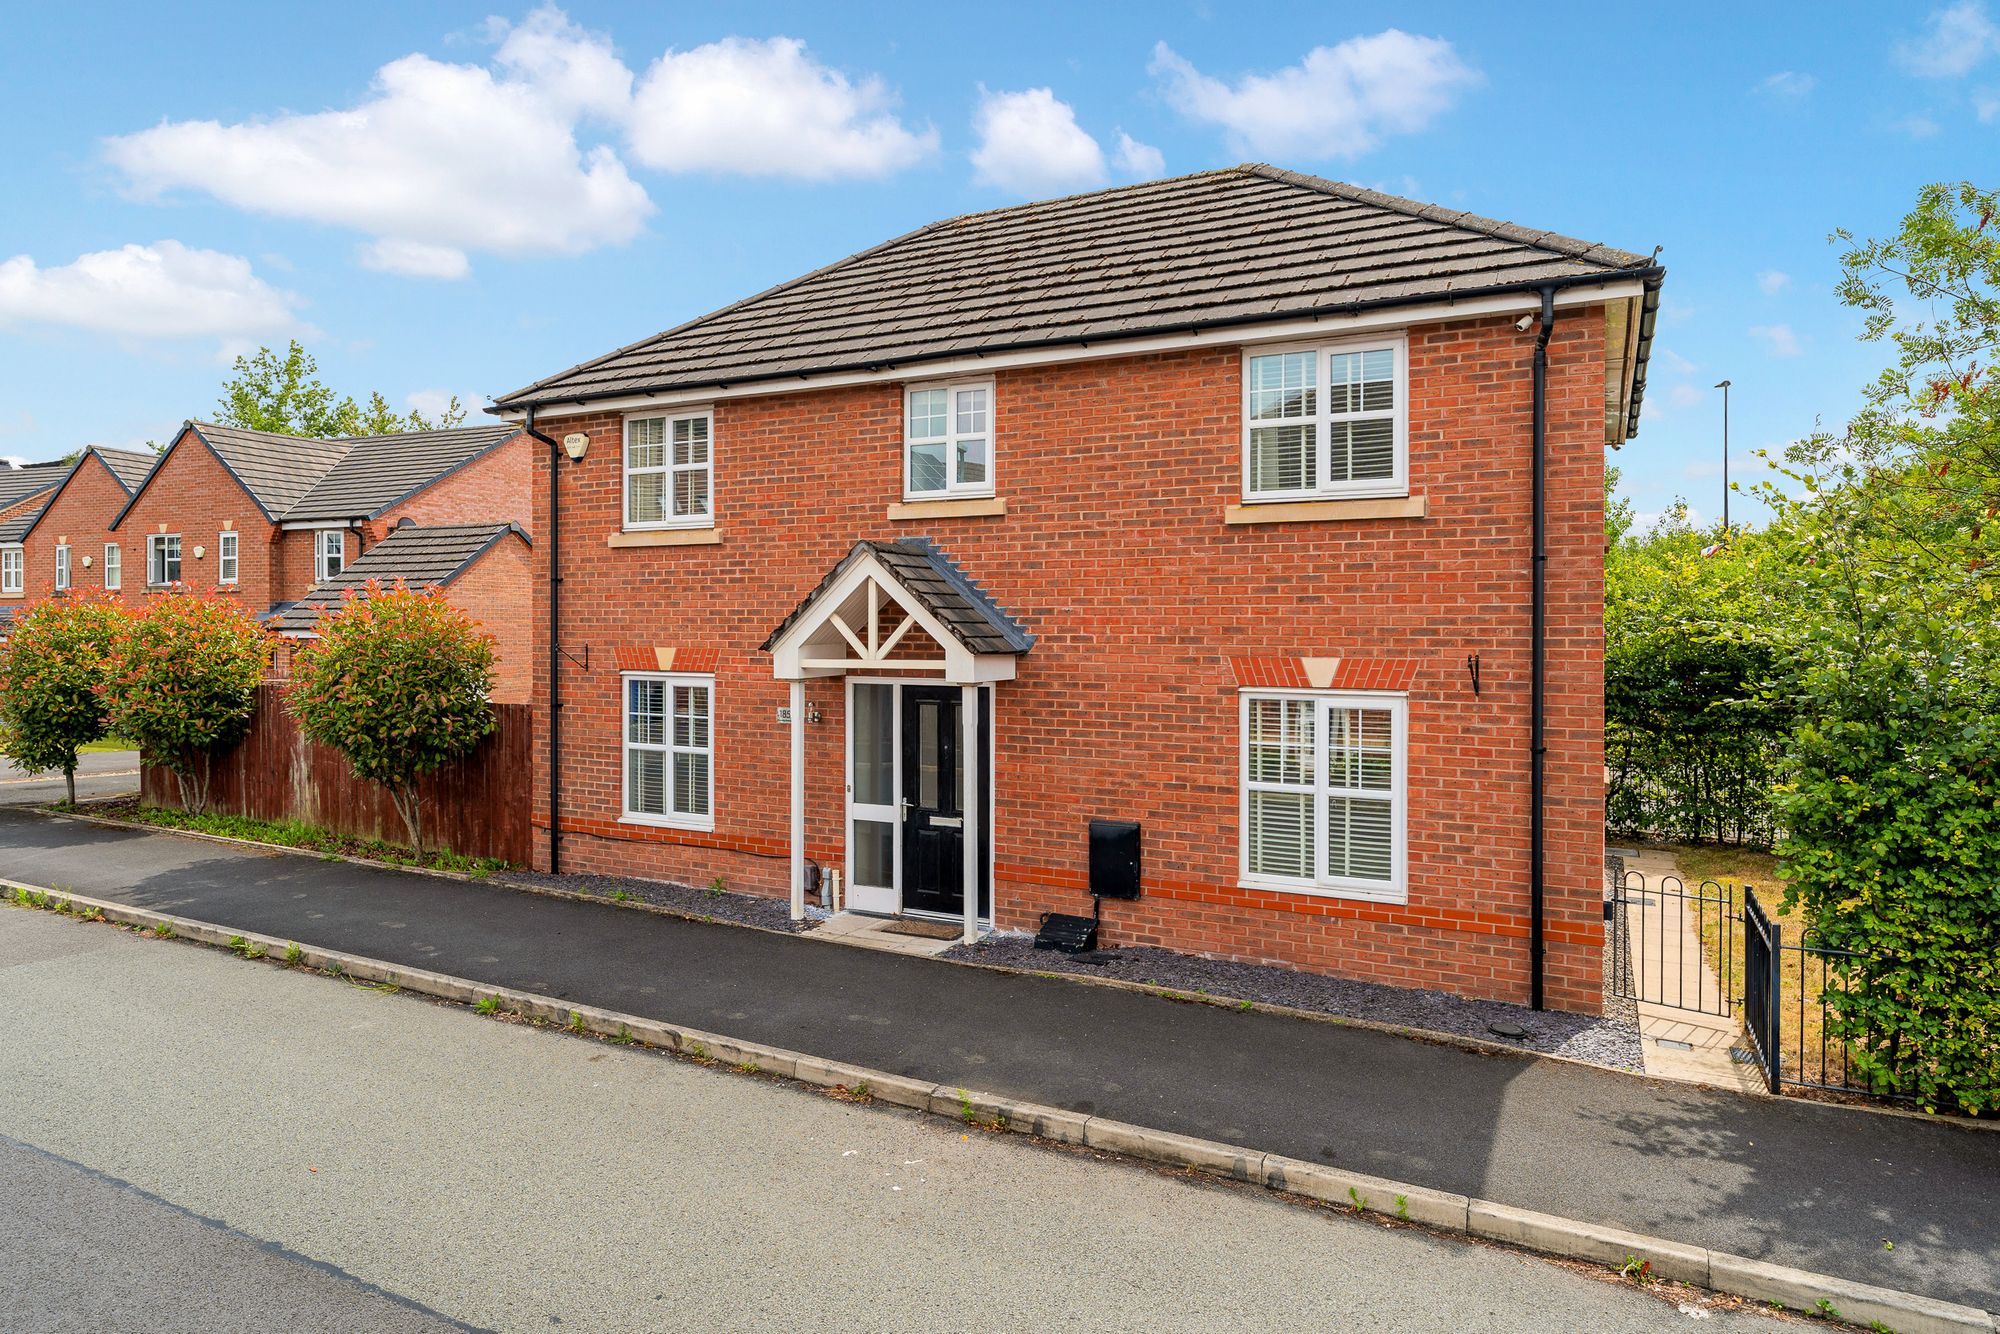
  • Four Bedroom Detached Home
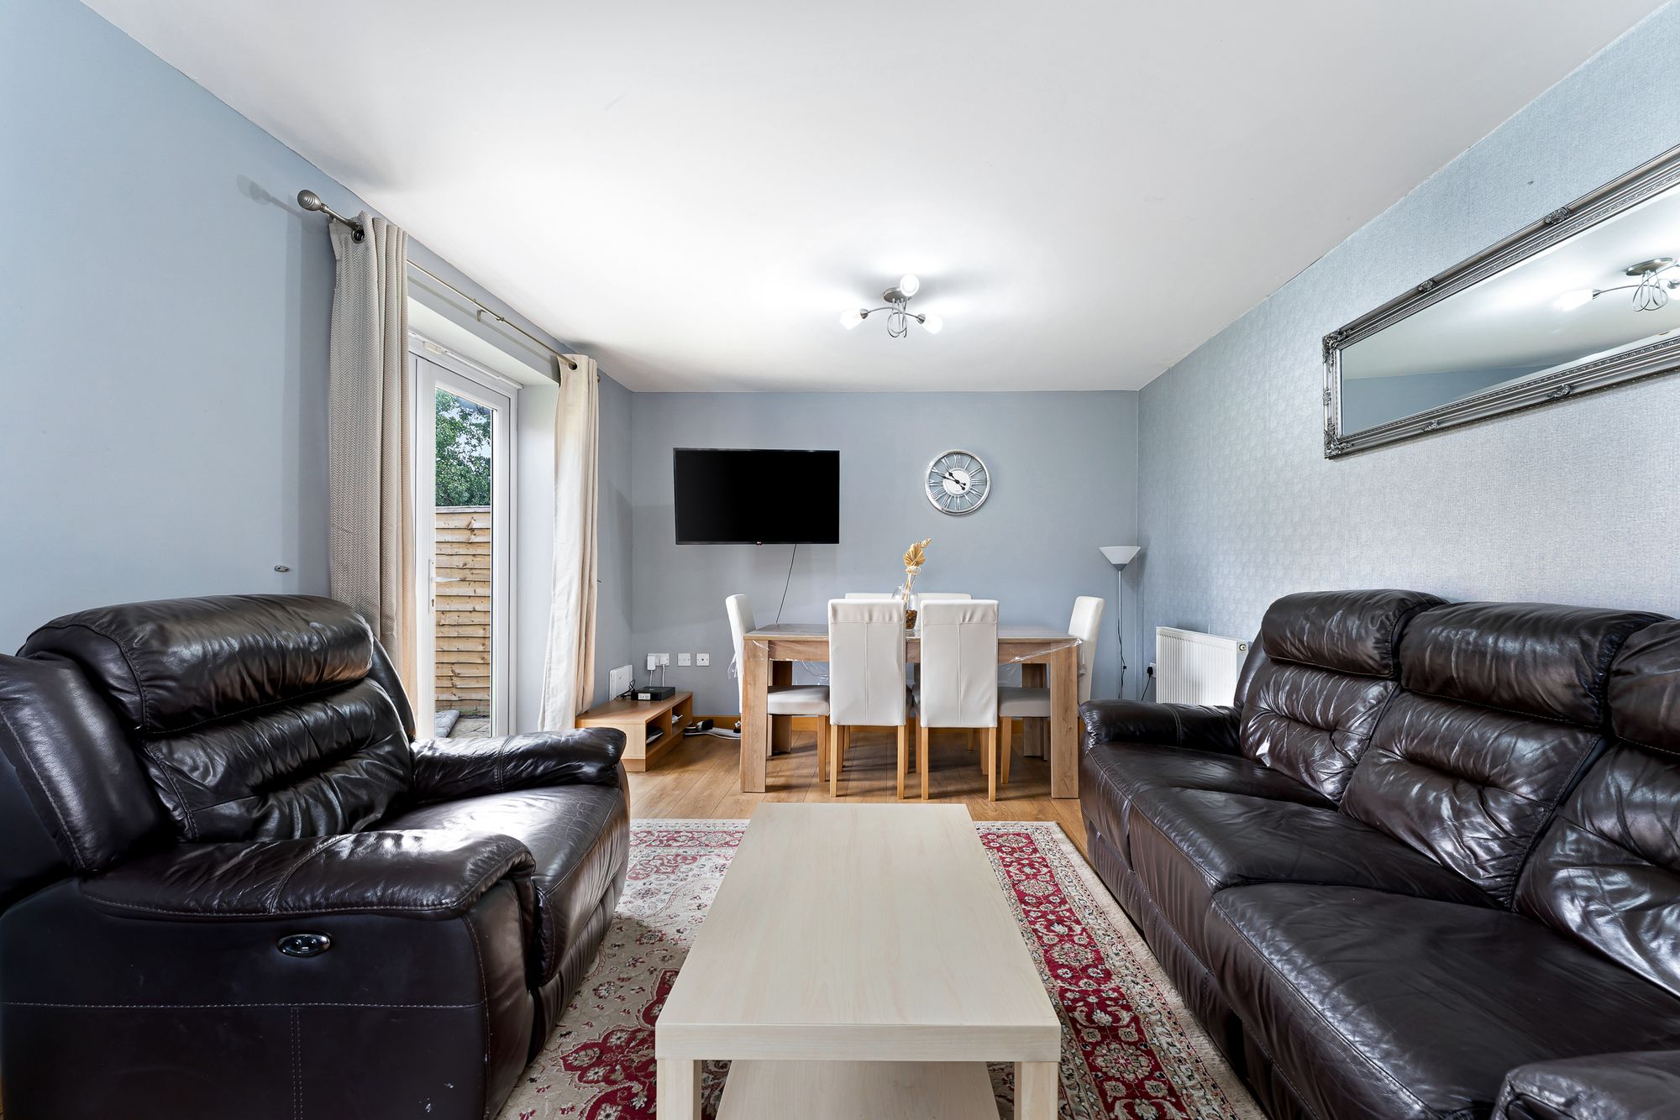
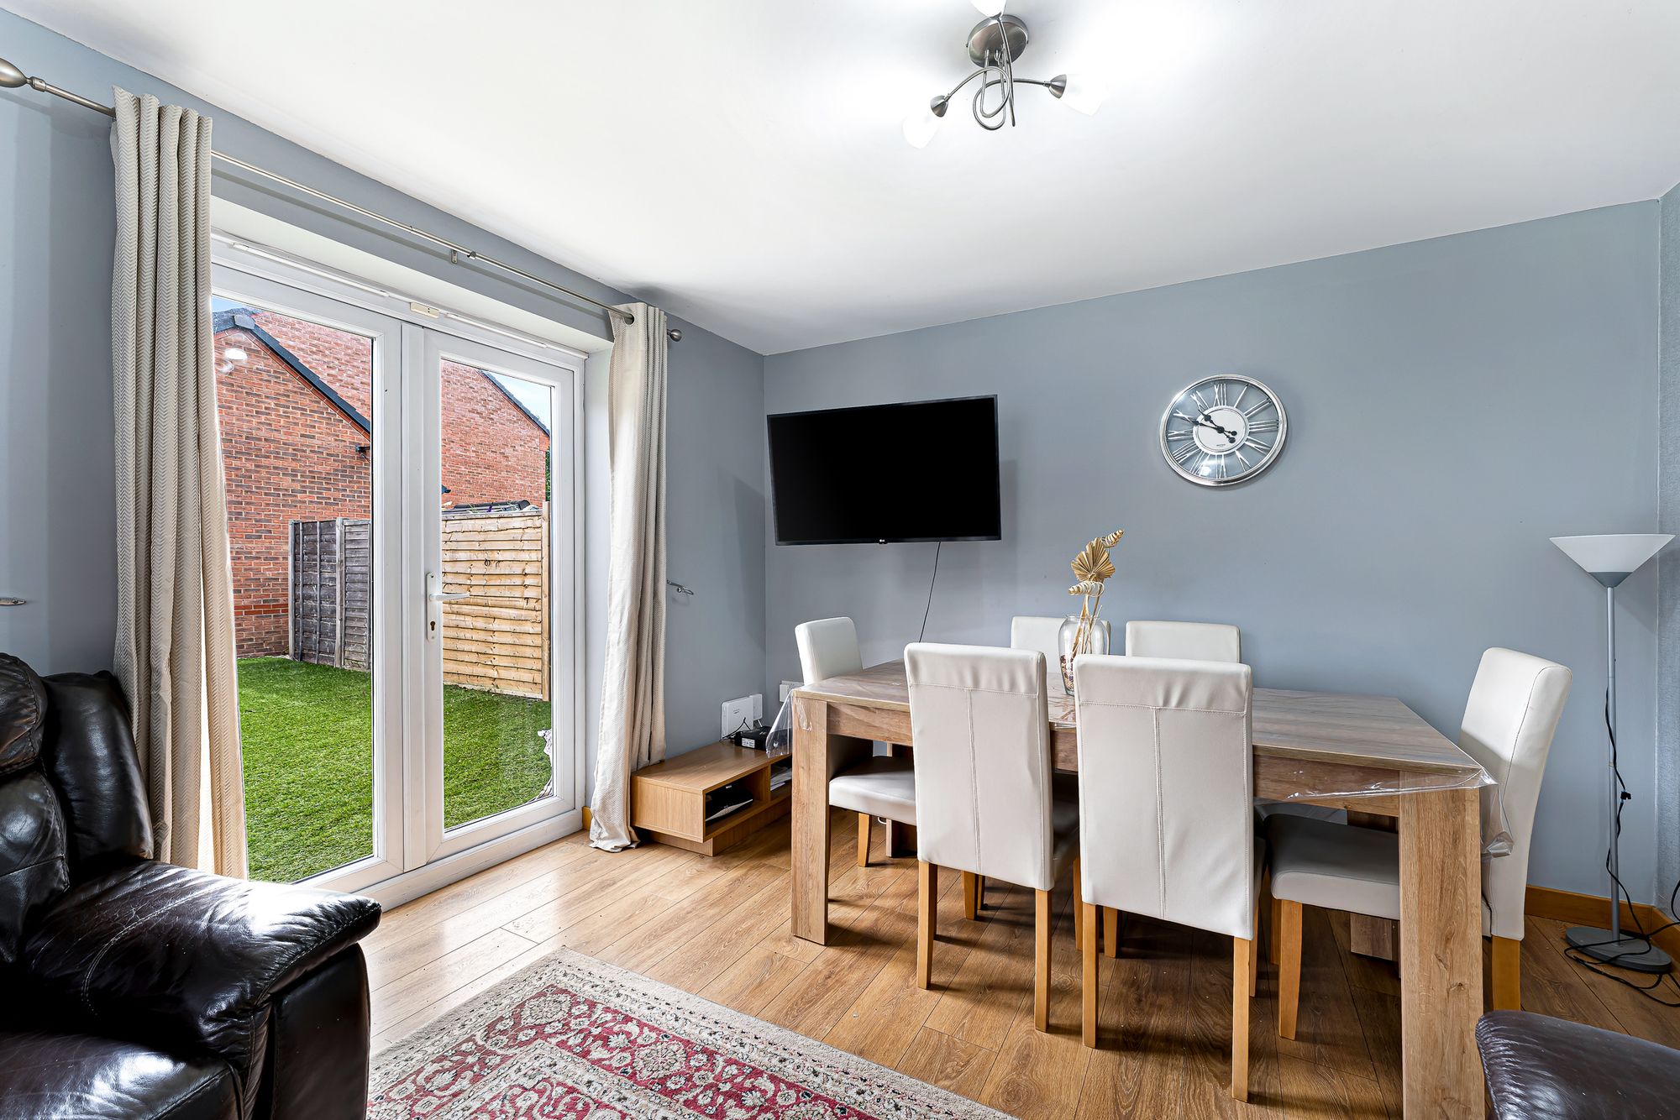
  • Large Lounge Room with Garden Access
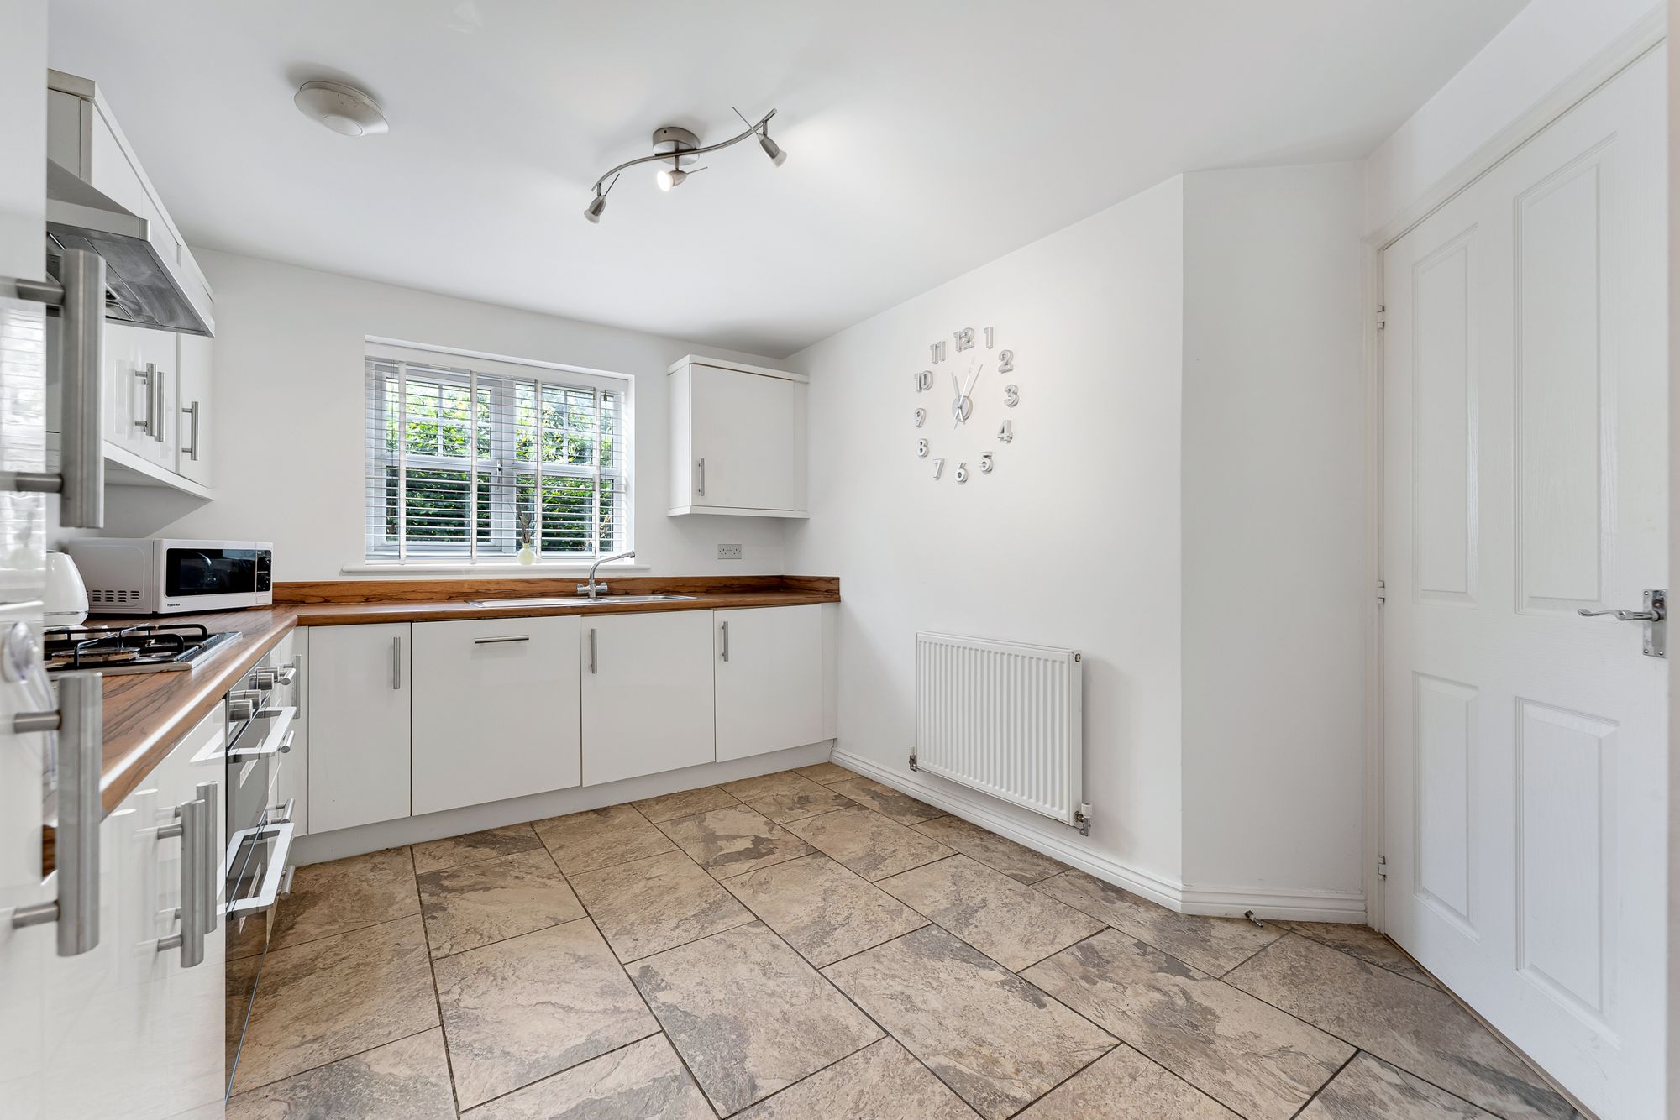
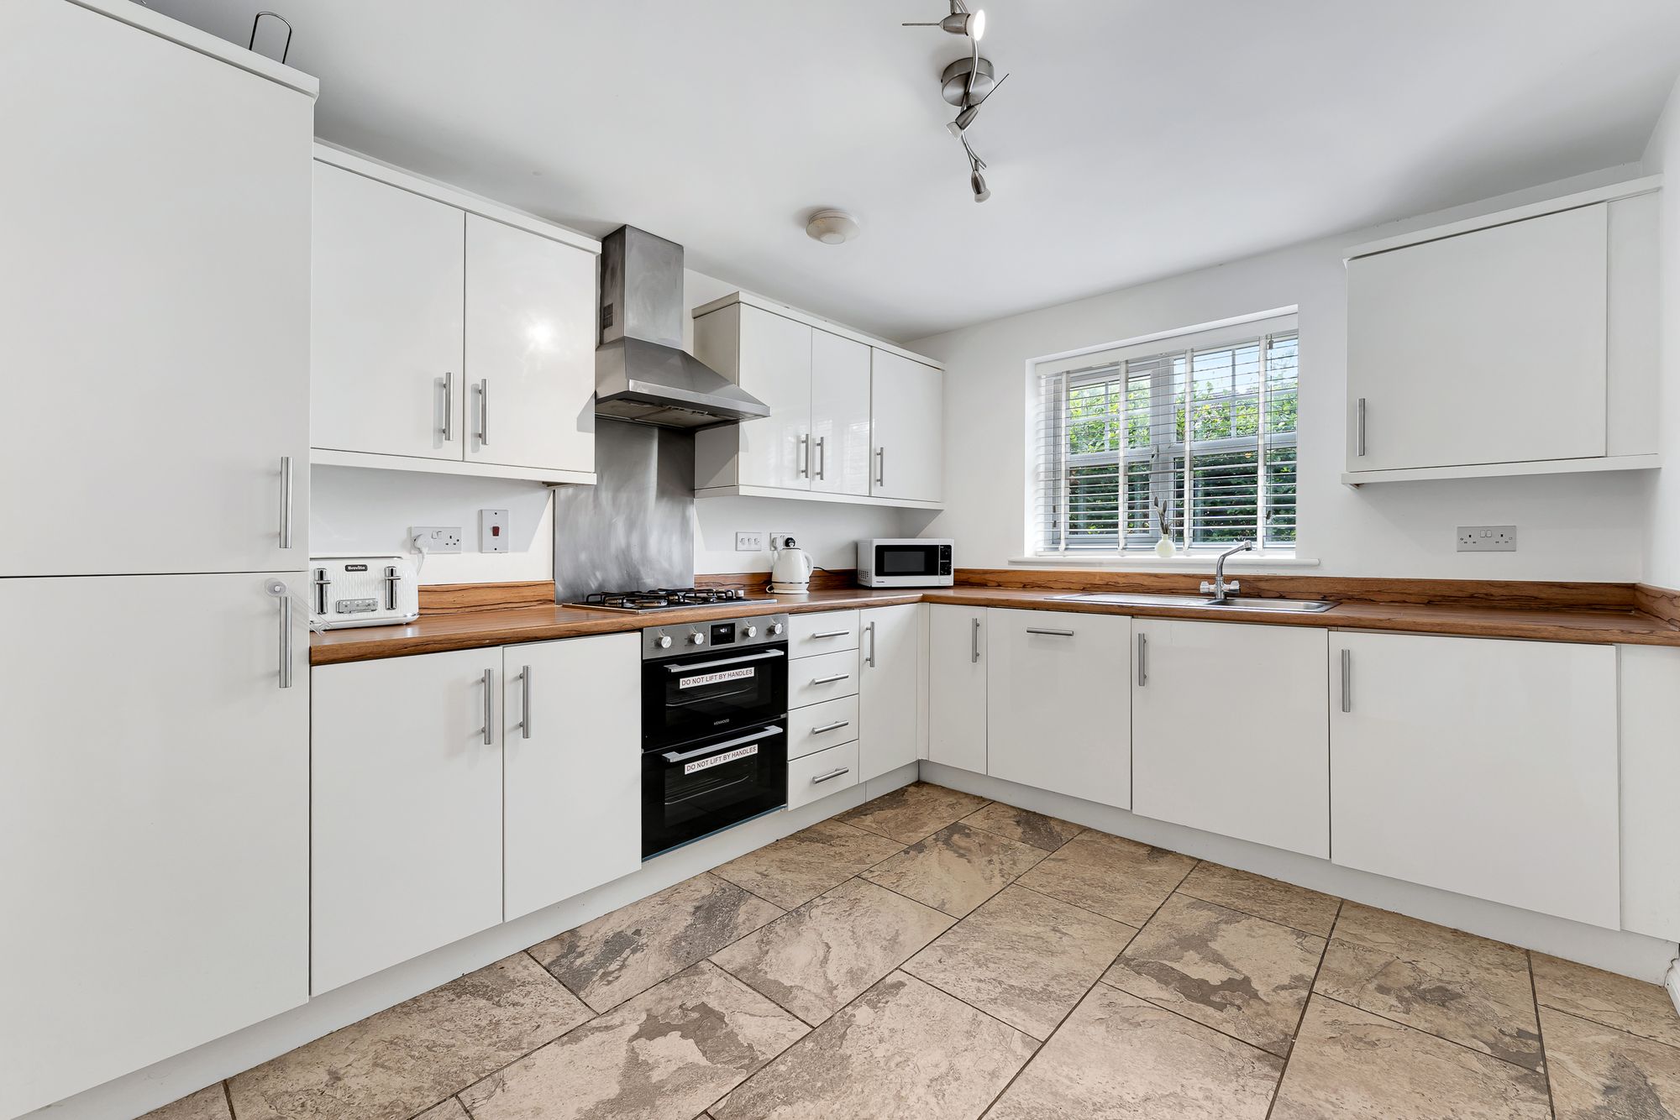
  • Spacious Kitchen with Tiled flooring and seperate Utility Room
  • Guest WC
  • Seperate Dining Room
  • Main Bedroom with En Suite Bathroom
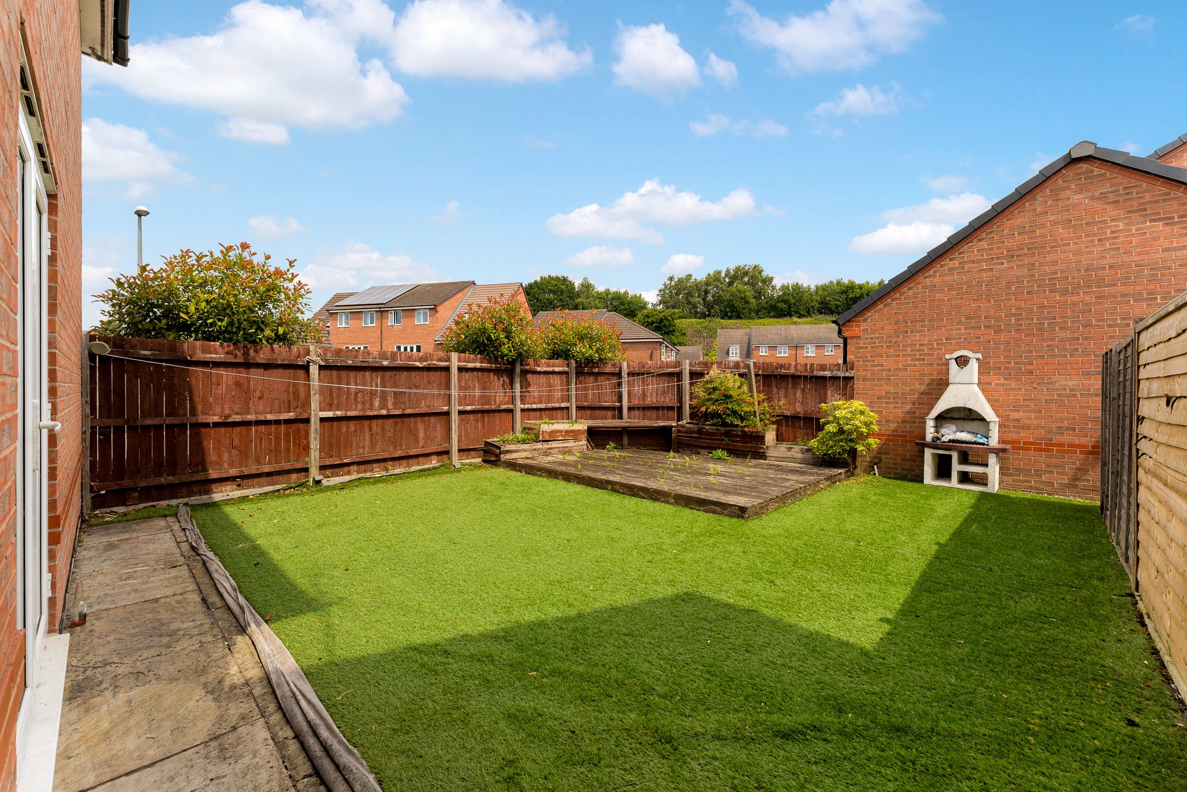
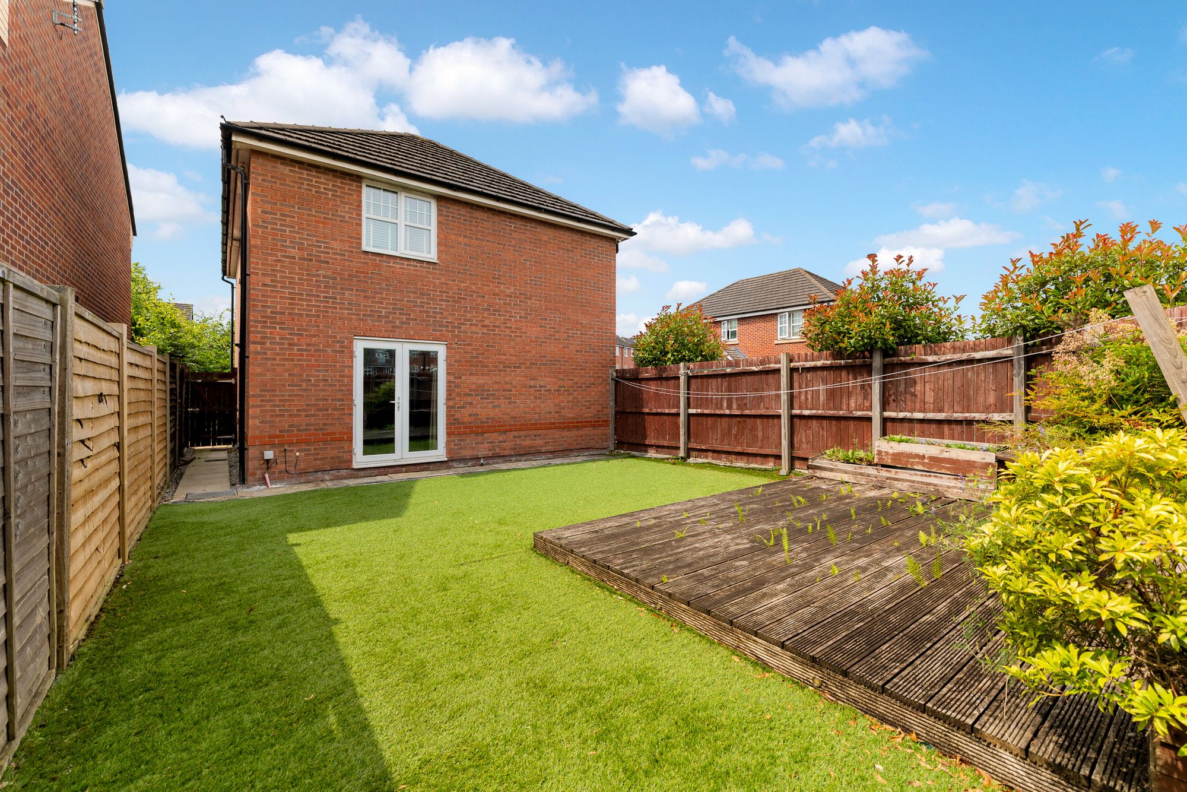
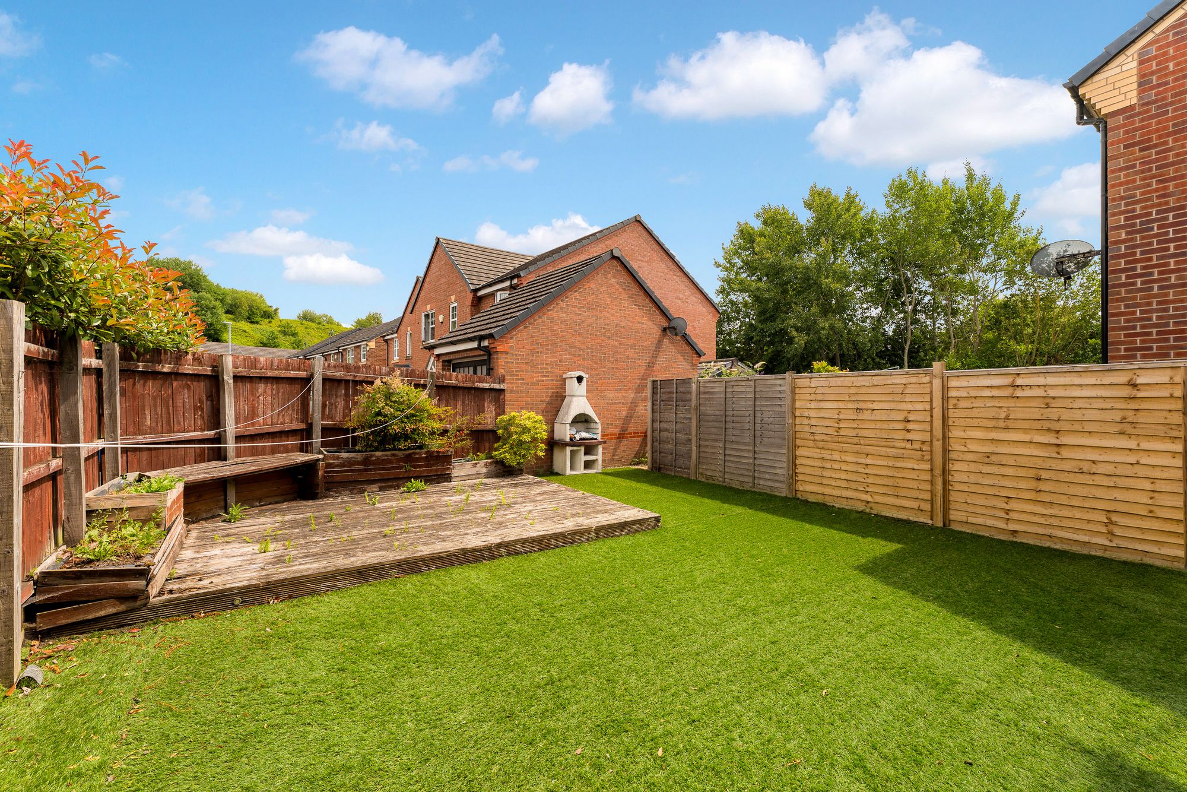
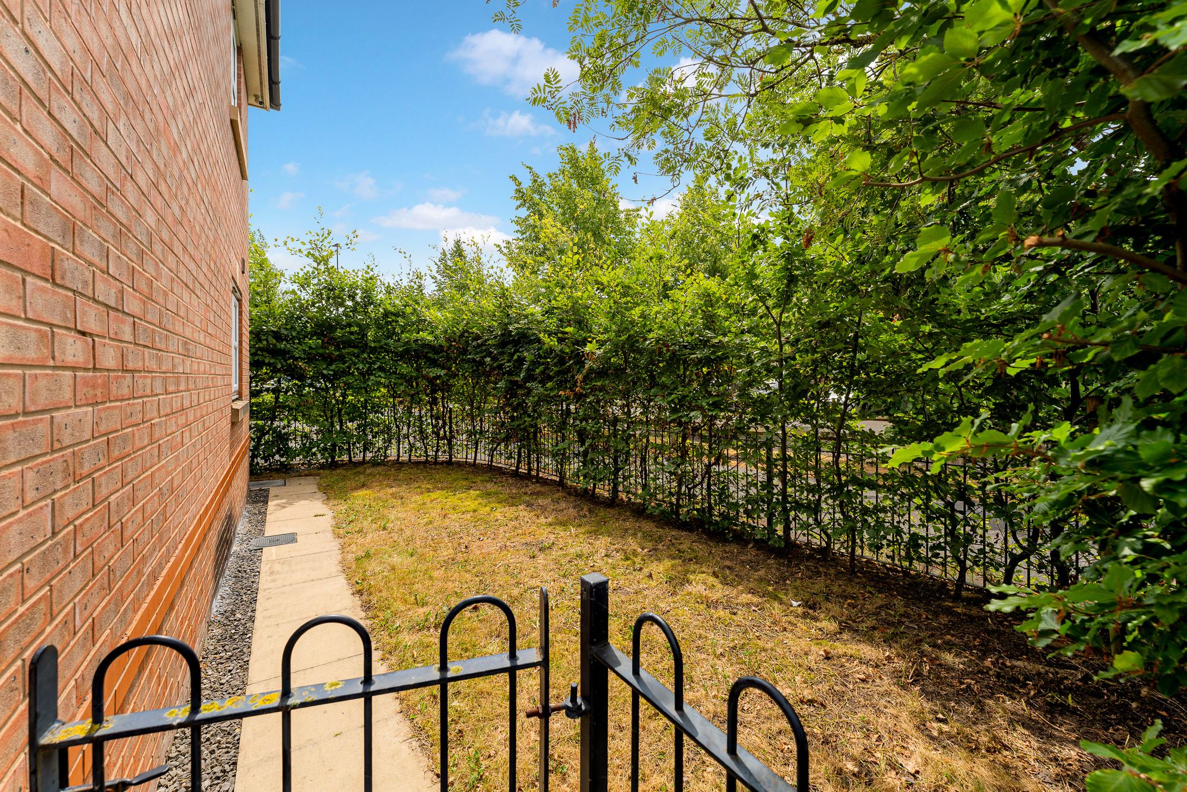
  • Spacious private garden with artificial grass and decking
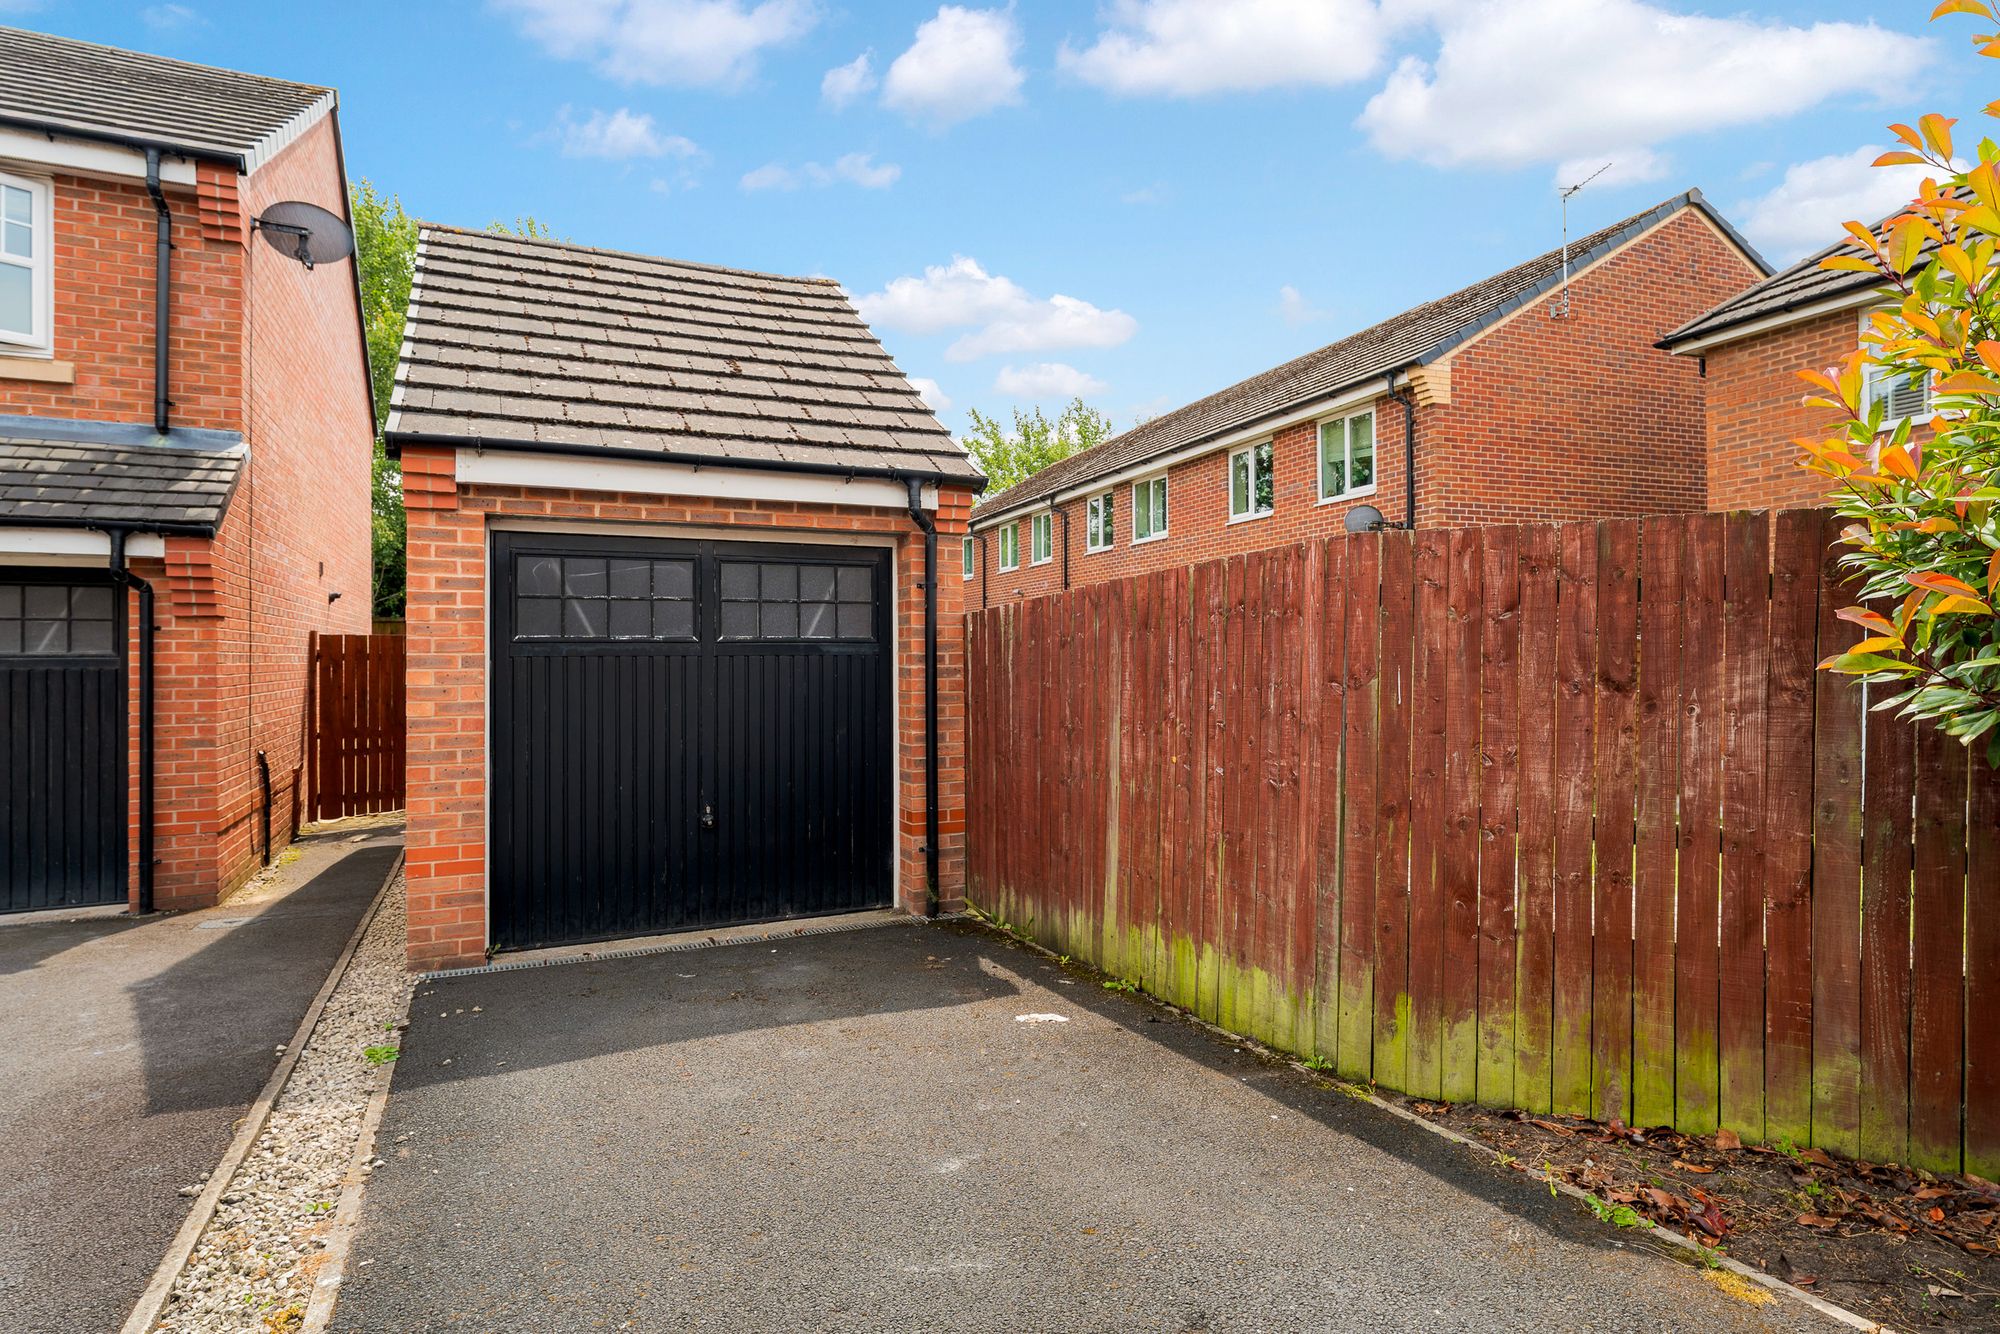
  • Single Drive leading to detached garage
  • No Chain
  • Just off the A57 idea those moving from Urmston or Sale area's with a short drive to the Trafford Centre, Warrington and the M60 Motorway

Video

Virtual Tour

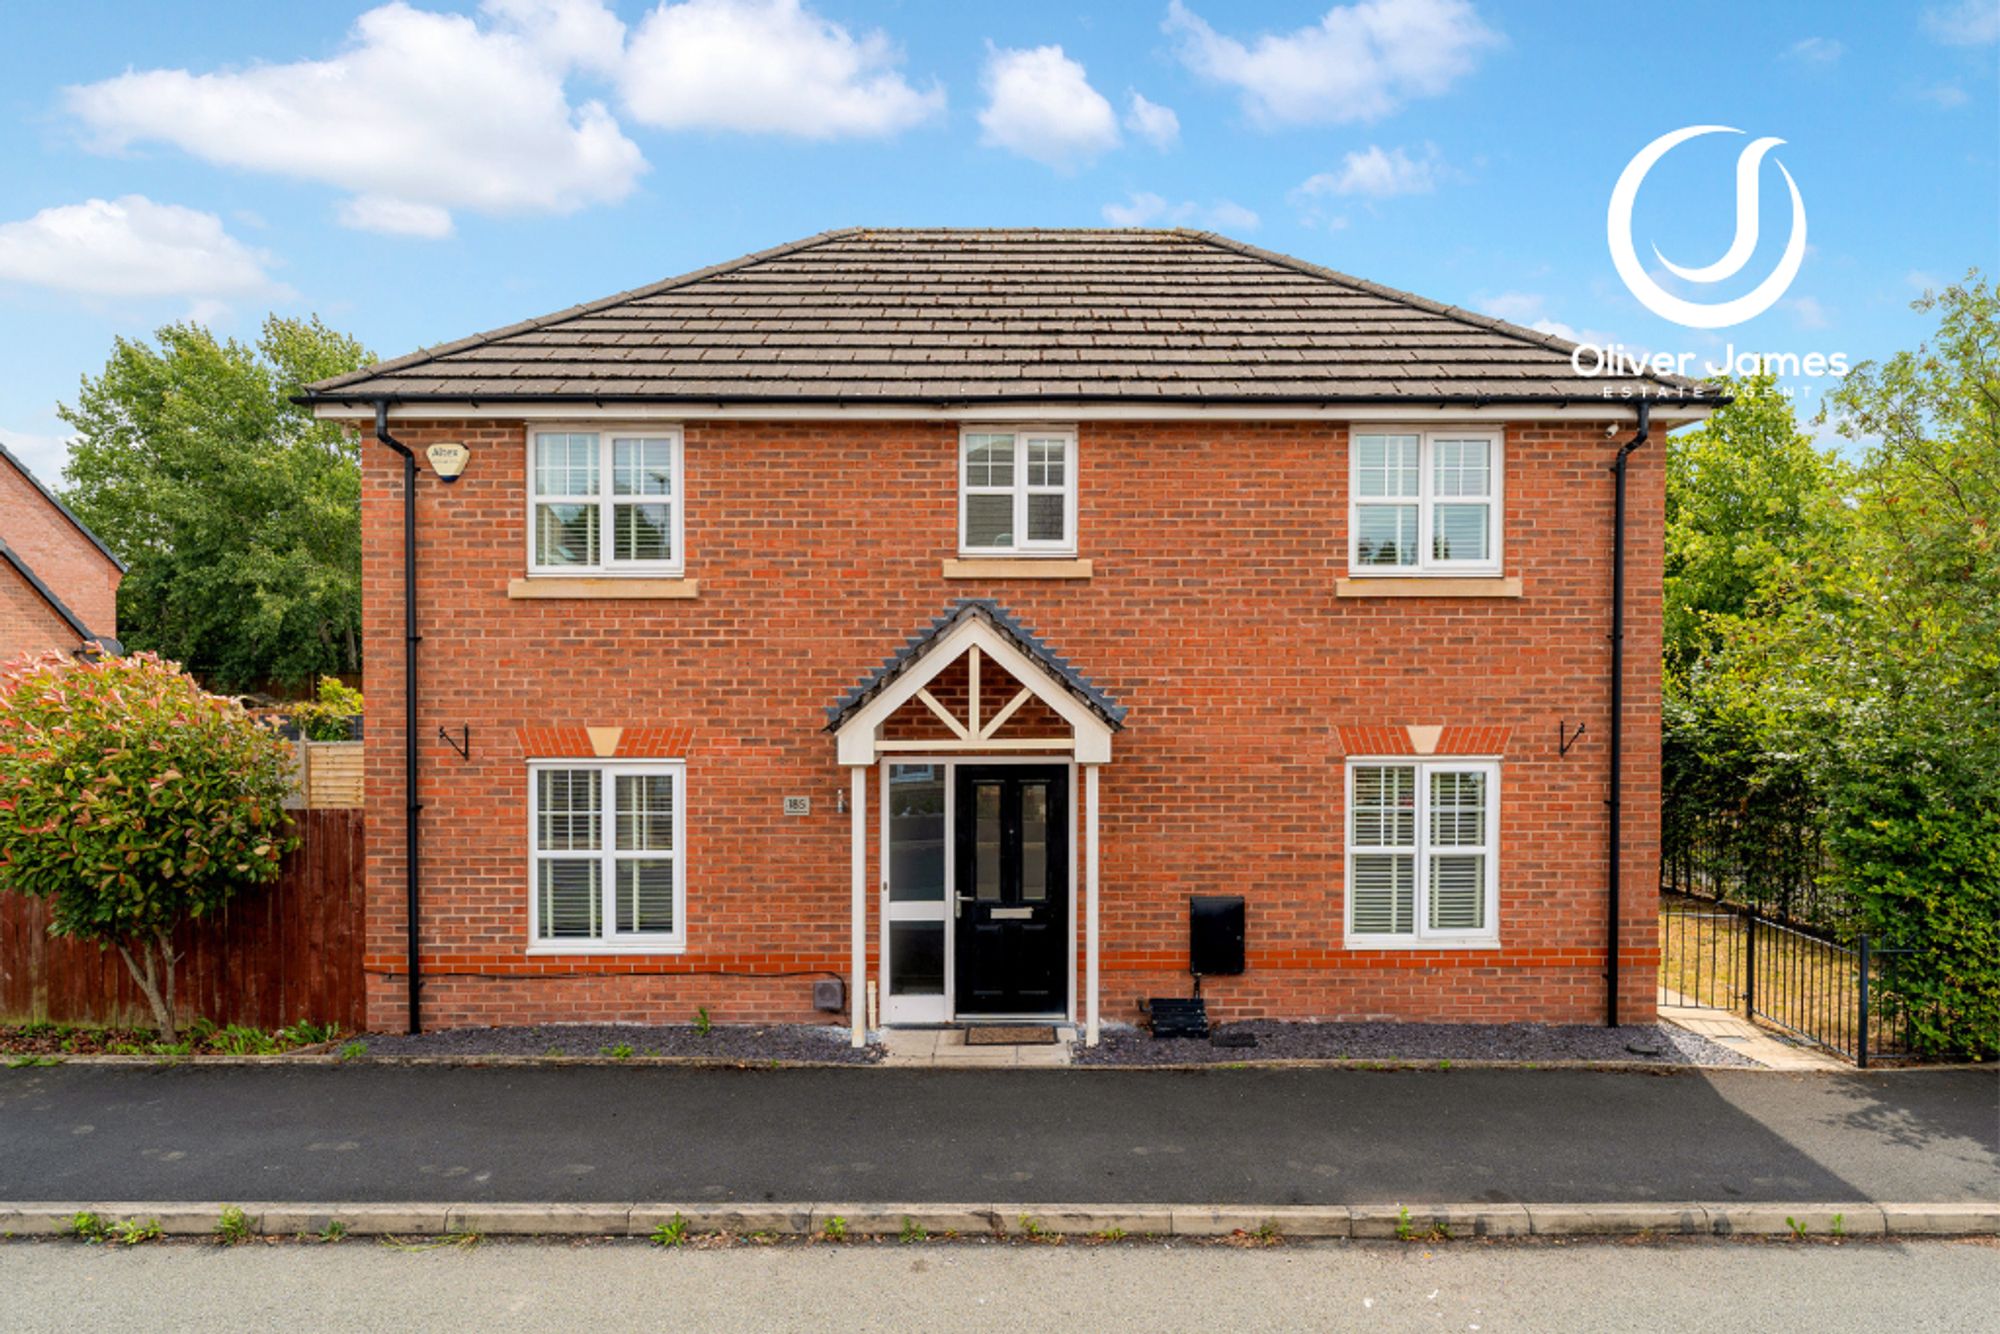
This impressive four bedroom detached home offers spacious and versatile living accommodation, ideal for families seeking comfort and convenience. The property features a large lounge room with direct access to the rear garden, creating a bright and airy space for relaxation and entertaining. The modern kitchen, complete with tiled flooring, provides ample workspace and storage, and is complemented by a separate utility room for added practicality. A guest WC is conveniently located on the ground floor, along with a separate dining room perfect for formal meals or family gatherings. Upstairs, the main bedroom benefits from an en suite bathroom, while three further well-proportioned bedrooms provide plenty of space for family members or guests. This property is offered with no onward chain, making it an attractive option for buyers looking for a smooth and straightforward purchase. Positioned just off the A57, this home is ideally situated for those moving from the Urmston or Sale areas, and offers excellent transport links with a short drive to the Trafford Centre, Warrington, and the M60 motorway.

Externally, the property boasts a generous and private garden, featuring low-maintenance artificial grass and a stylish decking area, perfect for outdoor entertaining or relaxing in the warmer months. The single driveway accommodates one car and leads to a detached garage, offering secure parking for a second vehicle or valuable additional storage. The combination of the private garden, practical driveway, and detached garage ensures that the outside space is as functional as it is inviting. This home successfully blends spacious interiors with attractive and manageable outdoor areas, making it a superb choice for families or professionals seeking a well-appointed property in a convenient location.

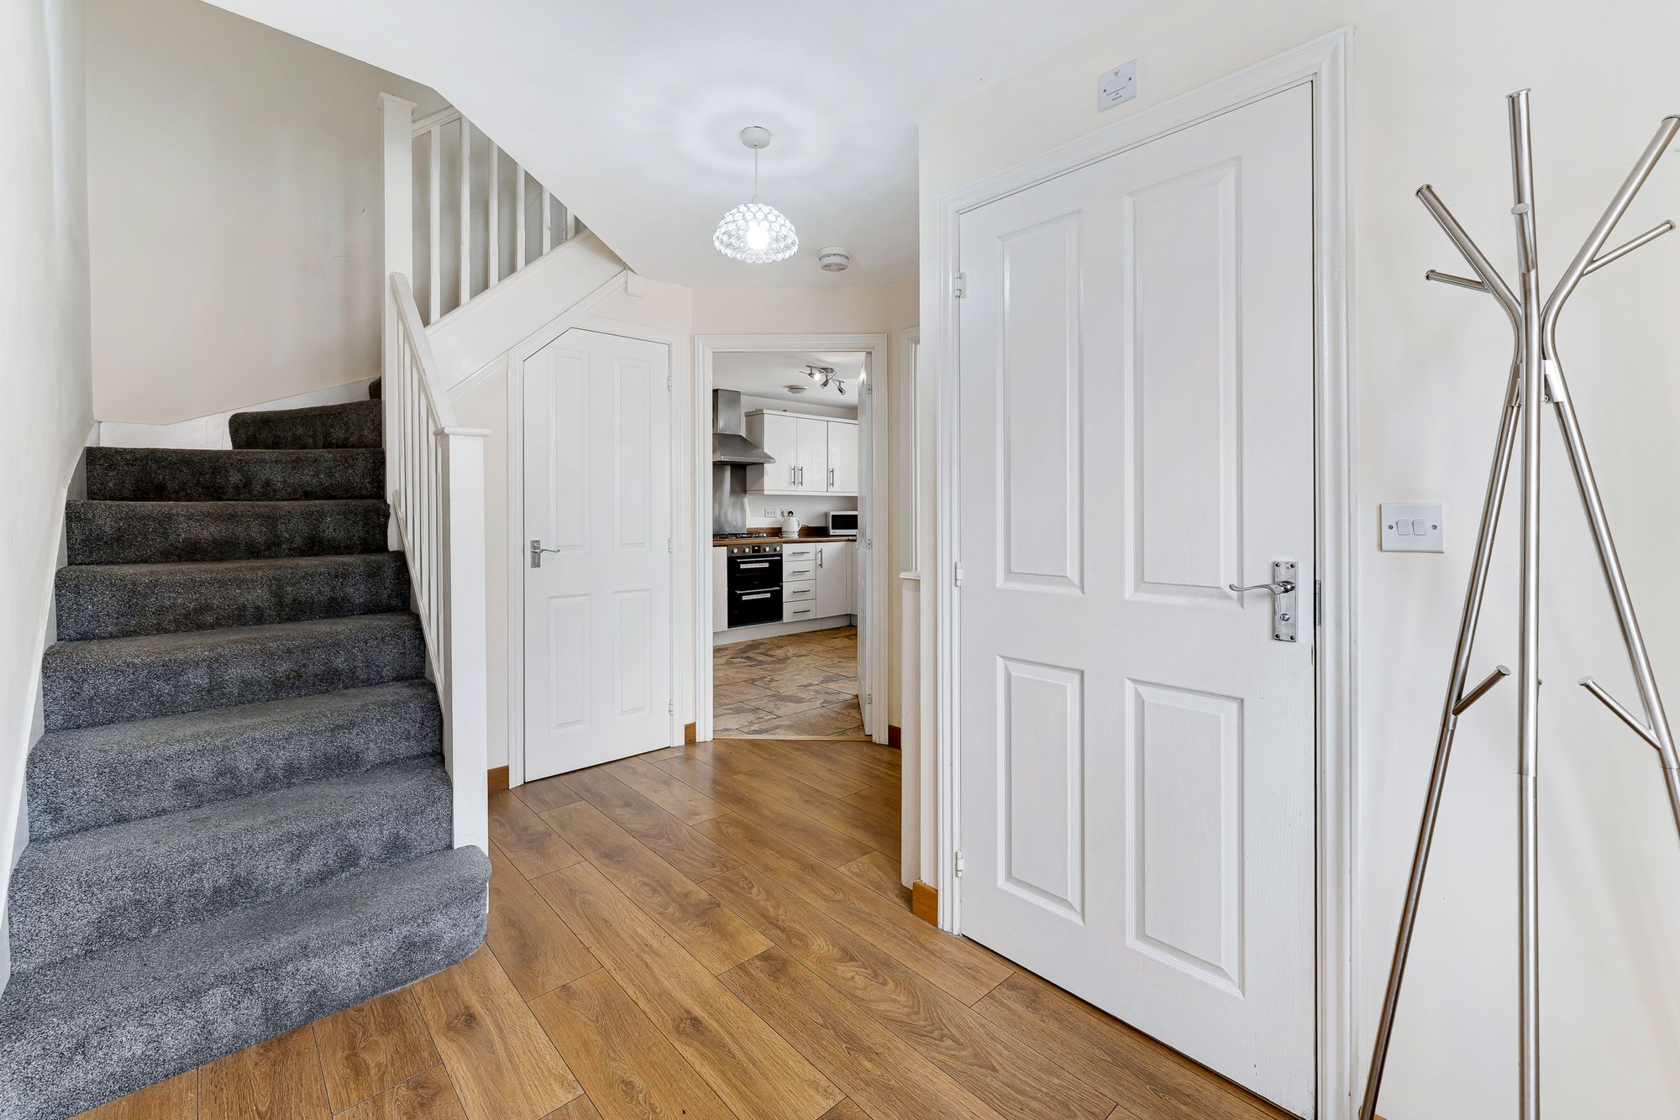
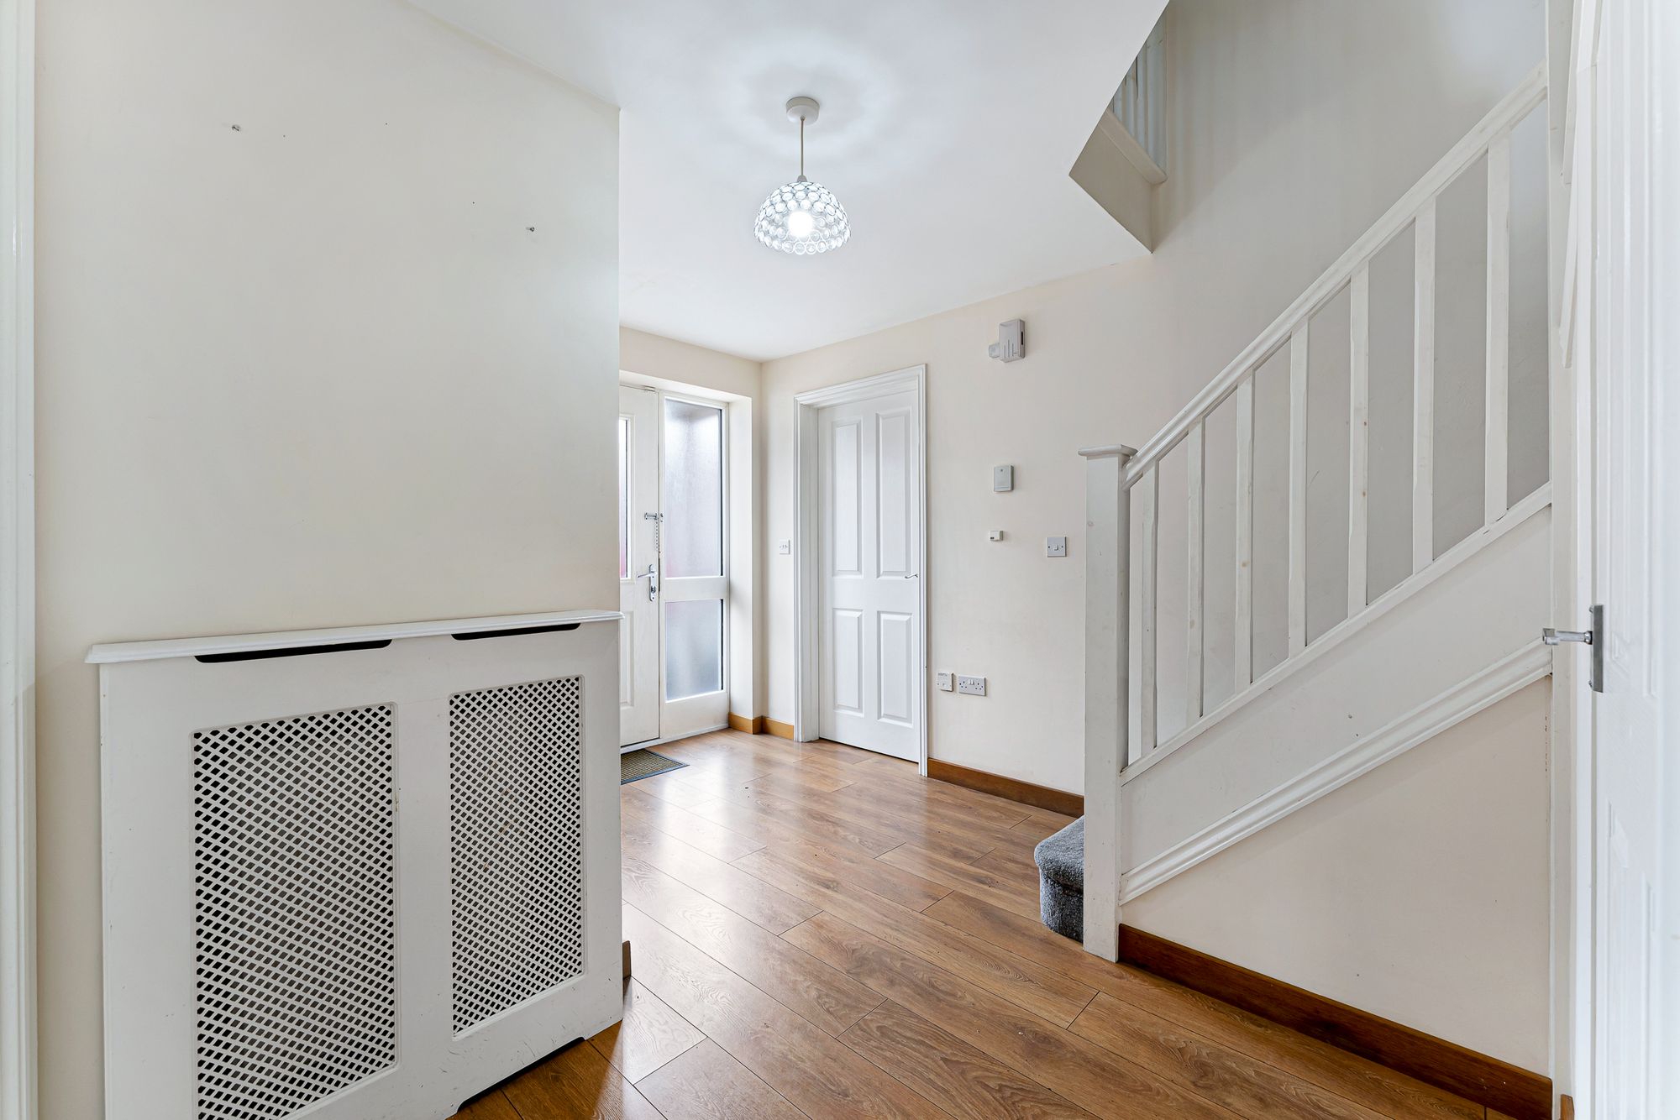
Hallway9' 6" x 14' 9" (2.90m x 4.50m)Laminate flooring, storage cupboard and radiator.

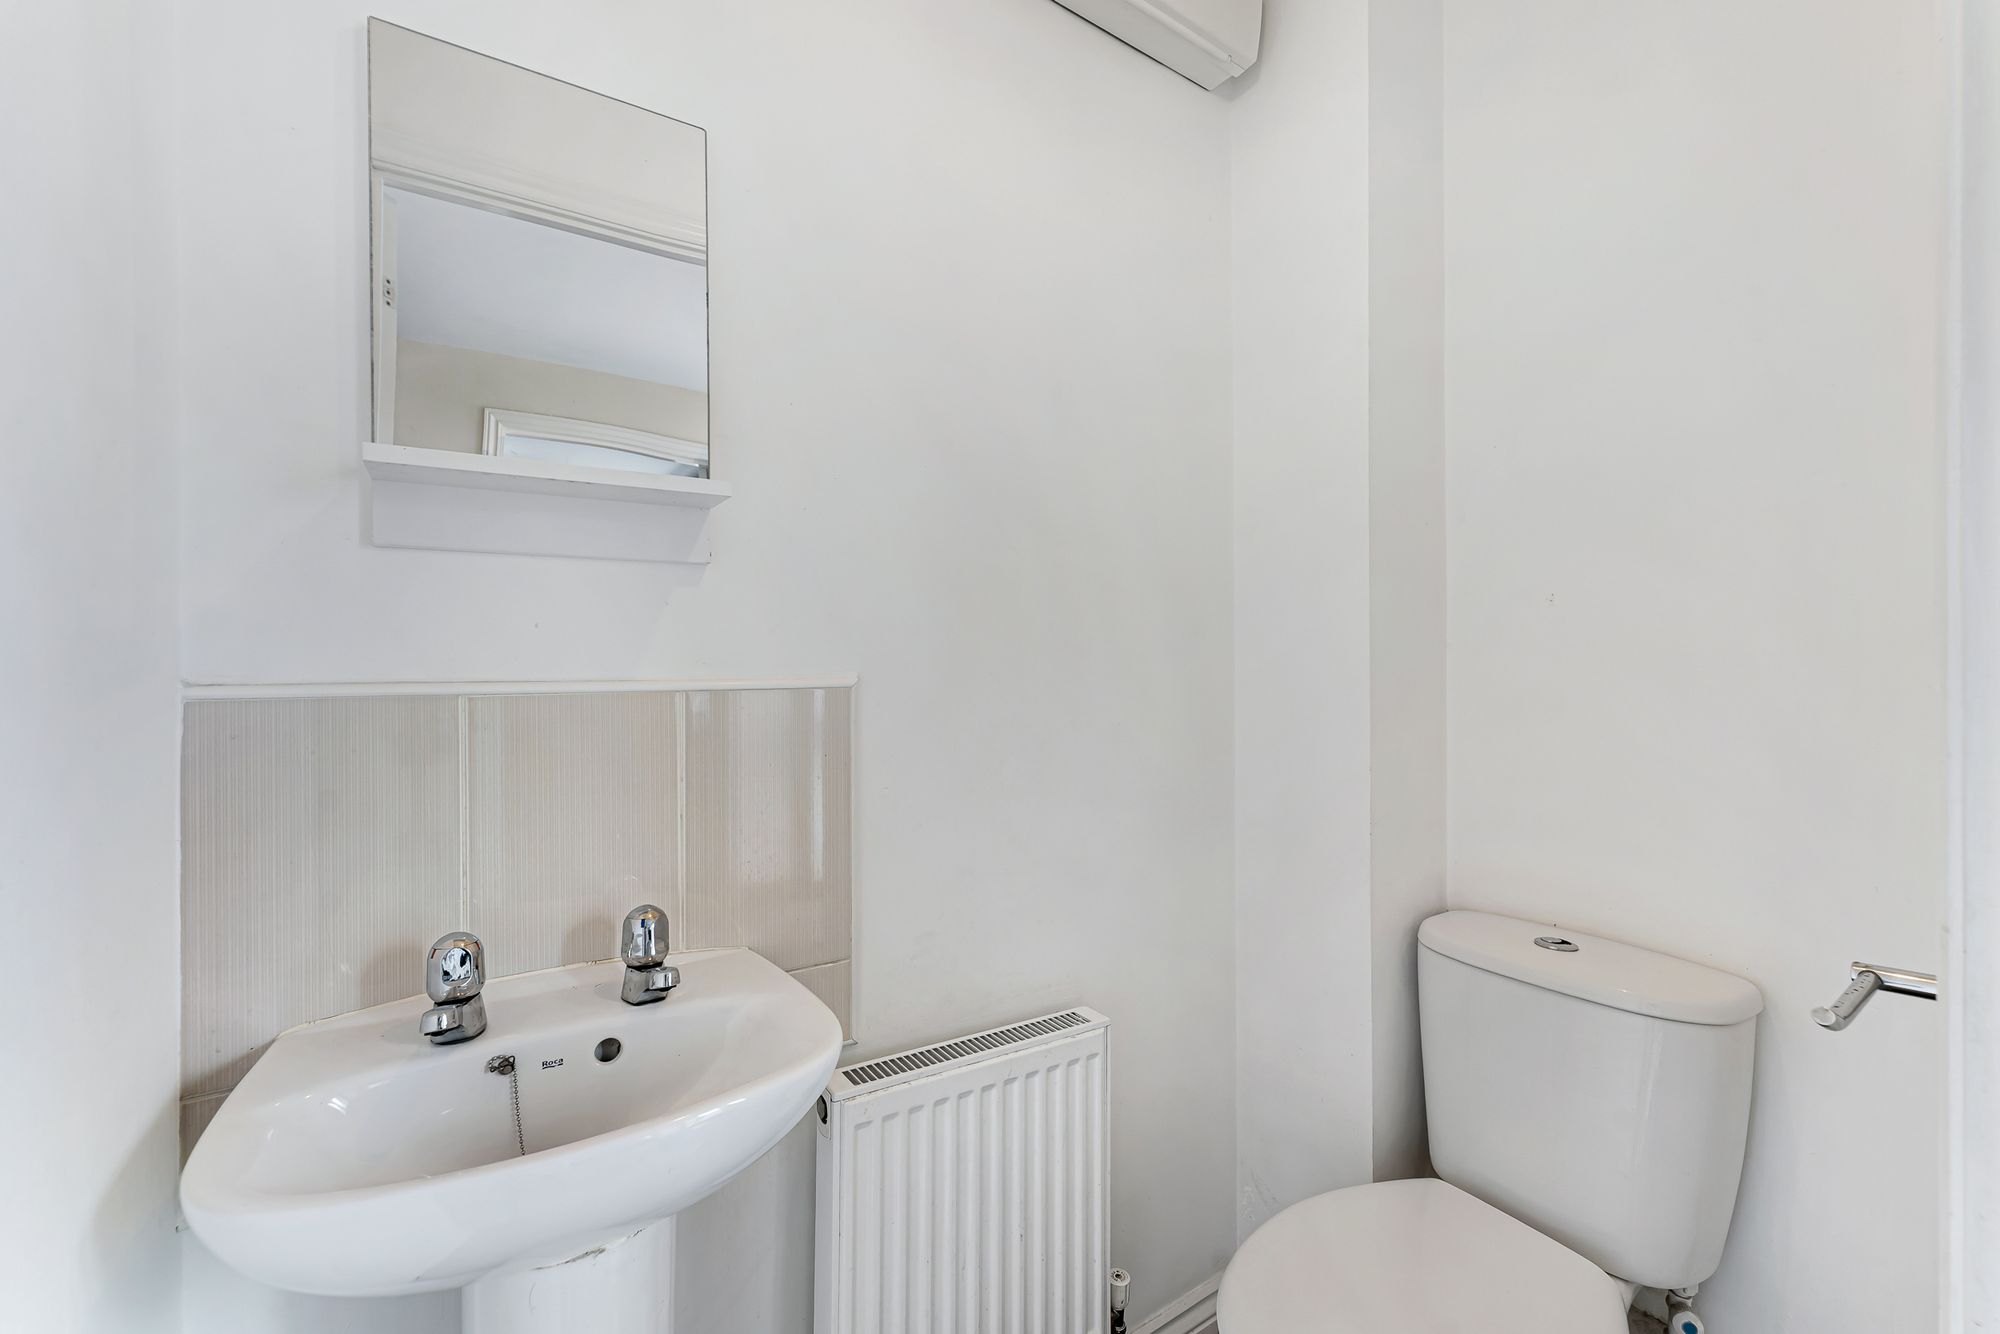
Guest WC4' 11" x 2' 7" (1.50m x 0.80m)WC, wash basin, radiator and laminate flooring.

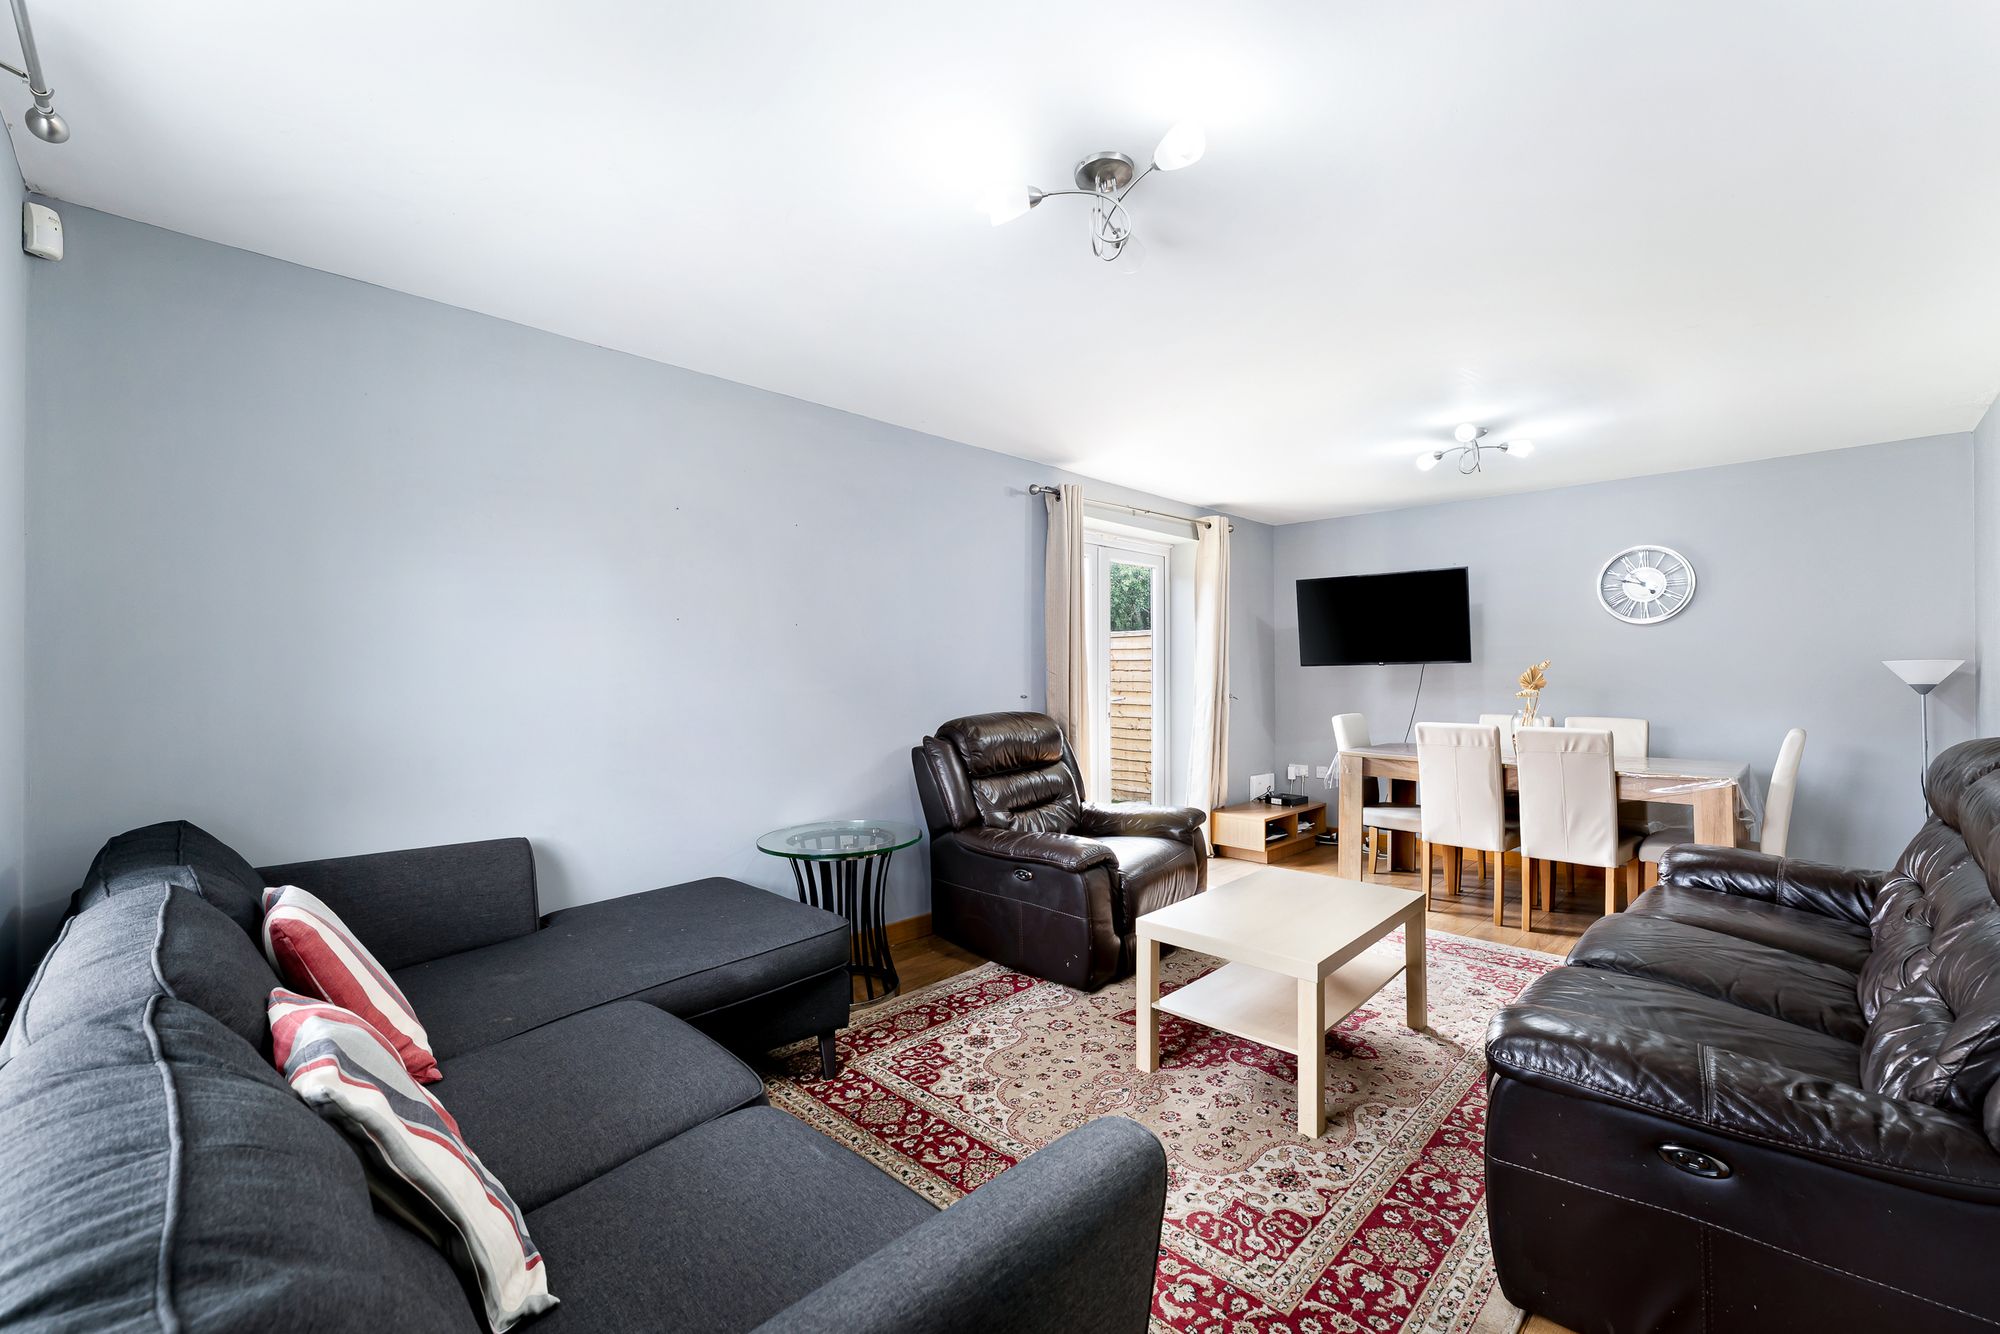
Lounge19' 8" x 10' 10" (6.00m x 3.30m)Front facing upvc window, side facing upvc french doors, laminate flooring and radiator.

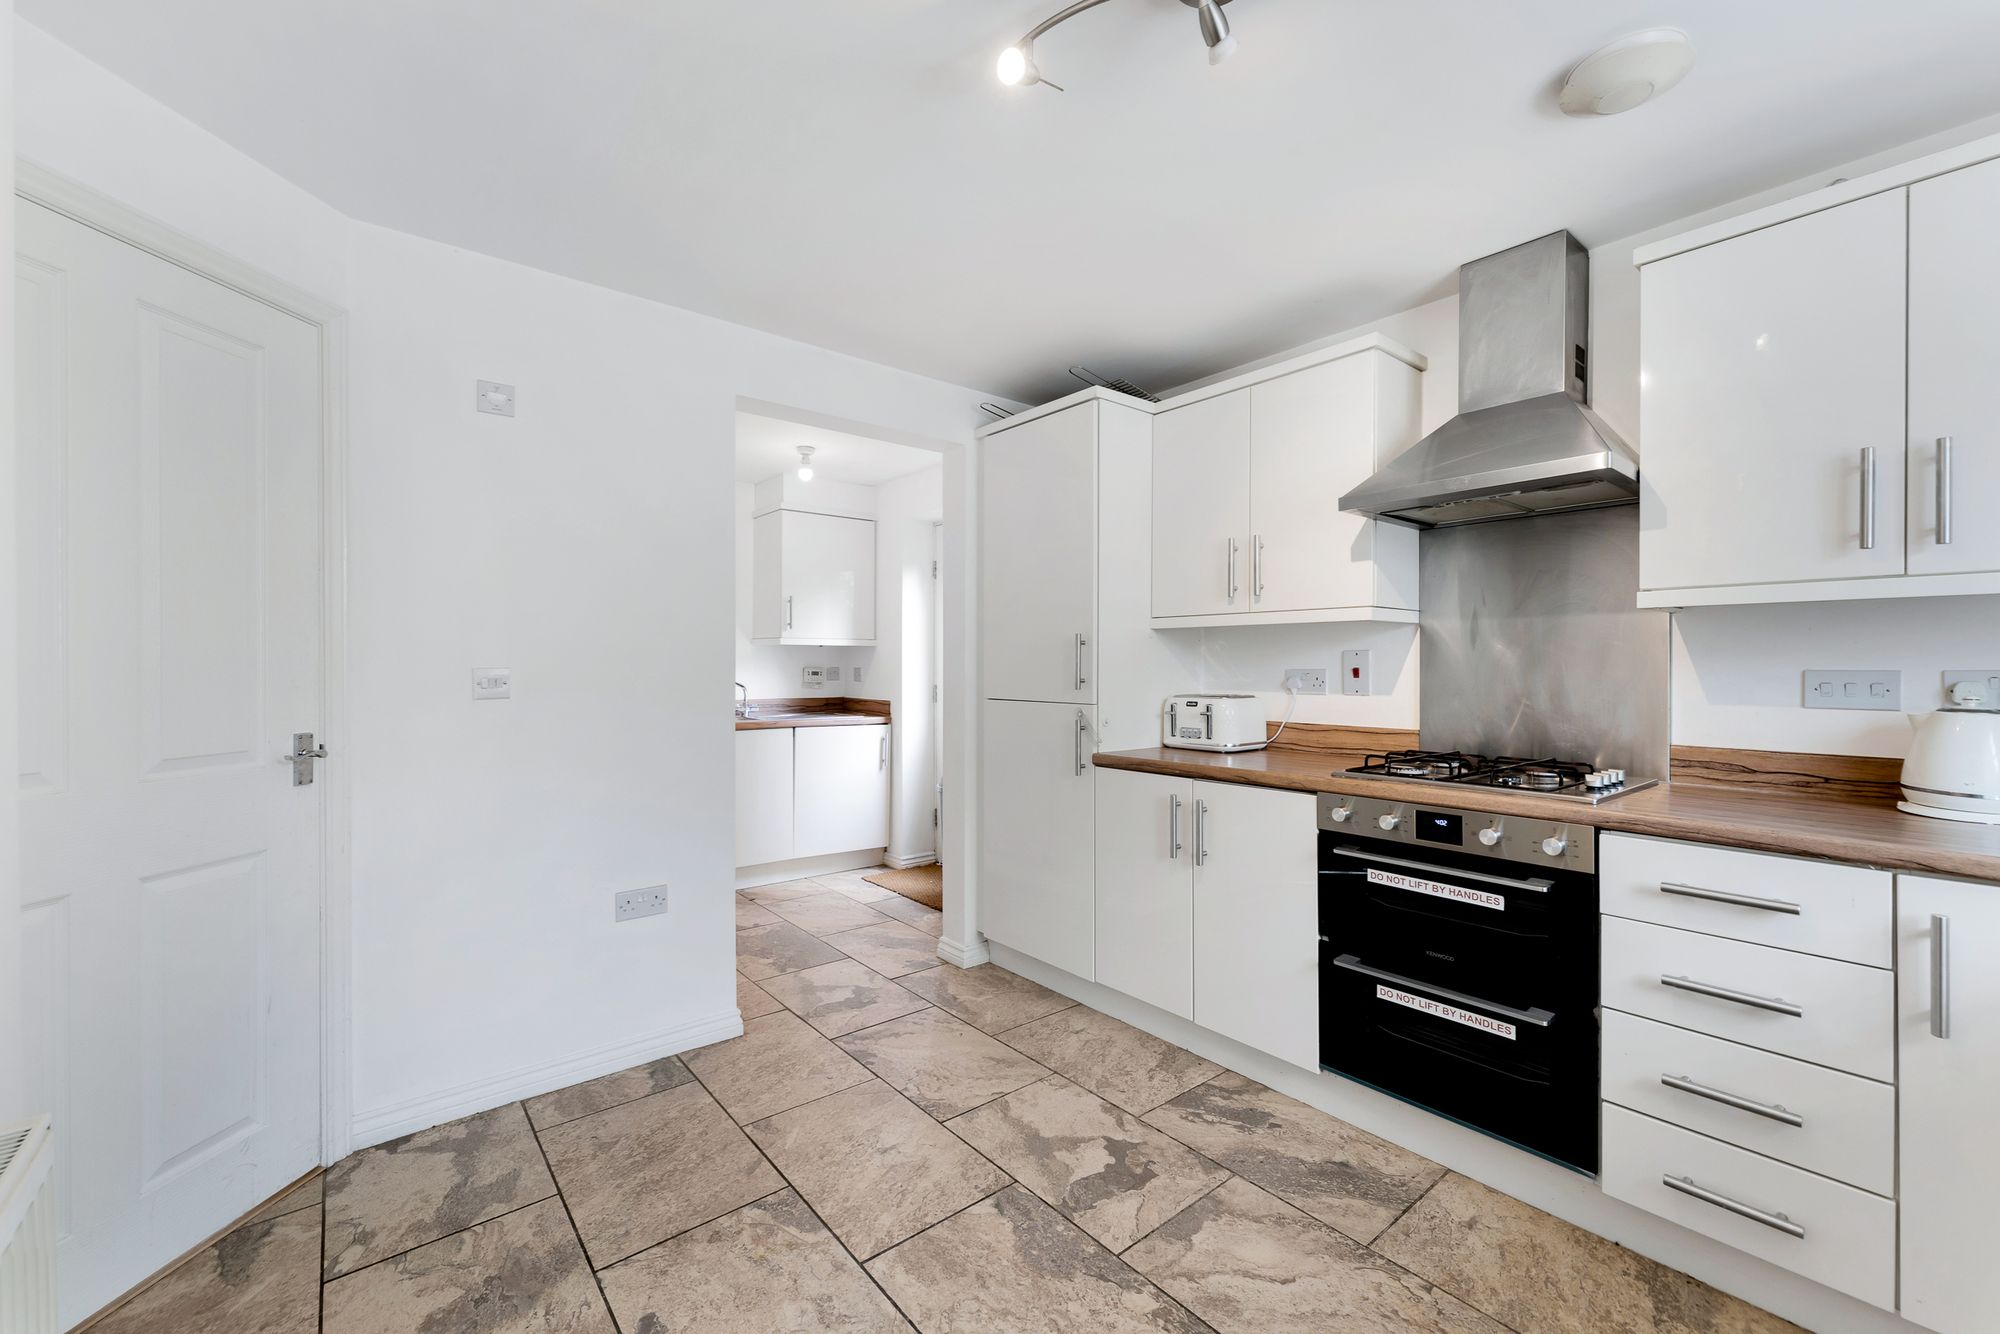
Kitchen11' 6" x 9' 2" (3.50m x 2.80m)Side facing upvc window, fitted range of base and wall units, integral fridge, freezer, dishwasher, oven and gas hob, tiled flooring and radiator.

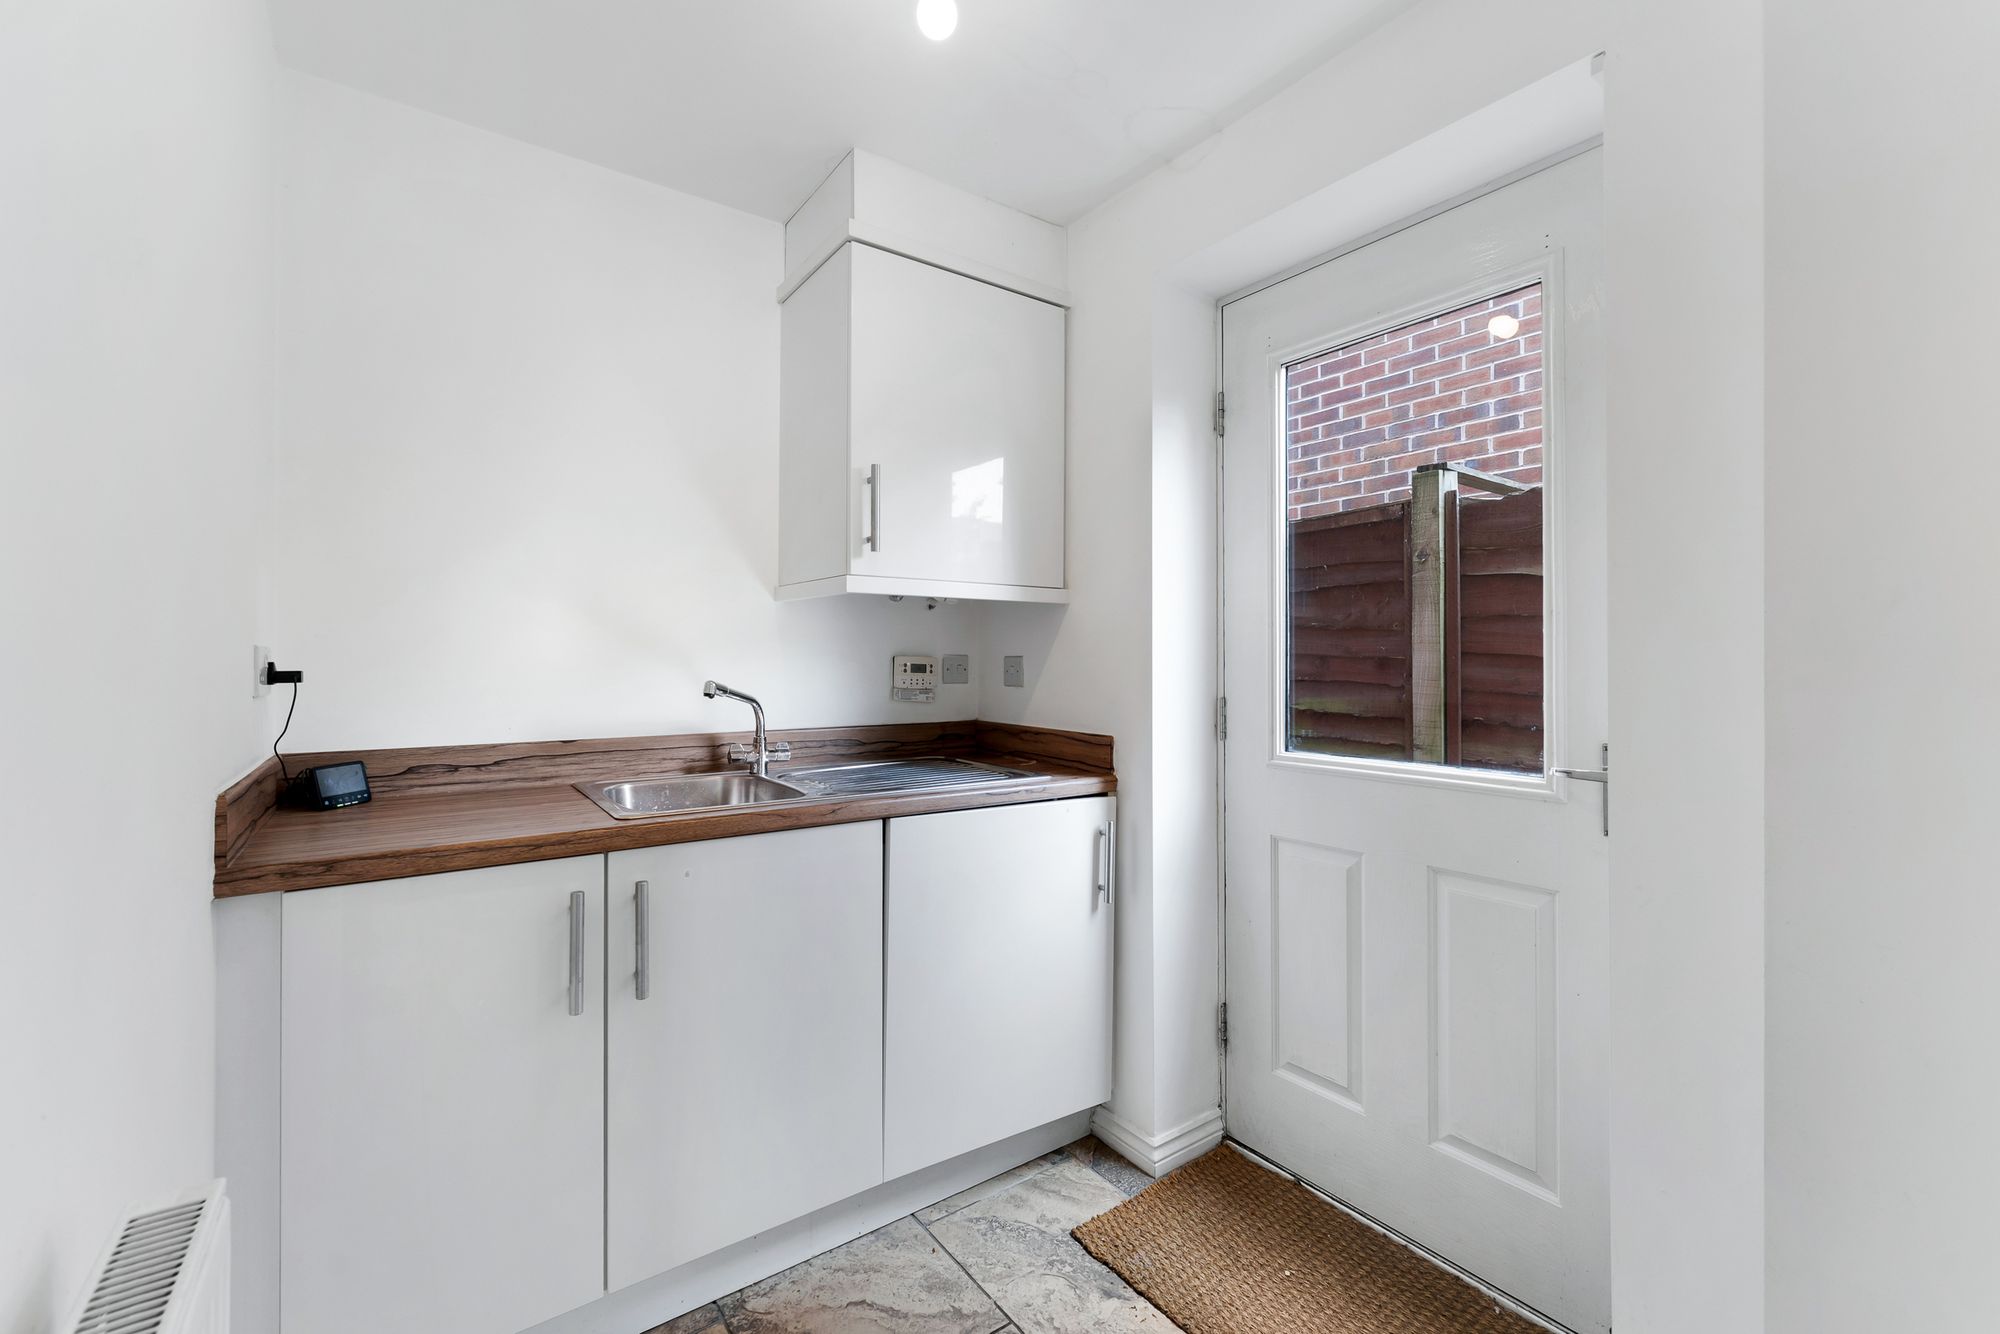
Utility Room6' 7" x 5' 11" (2.00m x 1.80m)Side facing door, base units with sink unit, cupboard housing boiler, tiled flooring and radiator.

Dining Room8' 10" x 9' 10" (2.70m x 3.00m)Front facing upvc window and radiator.

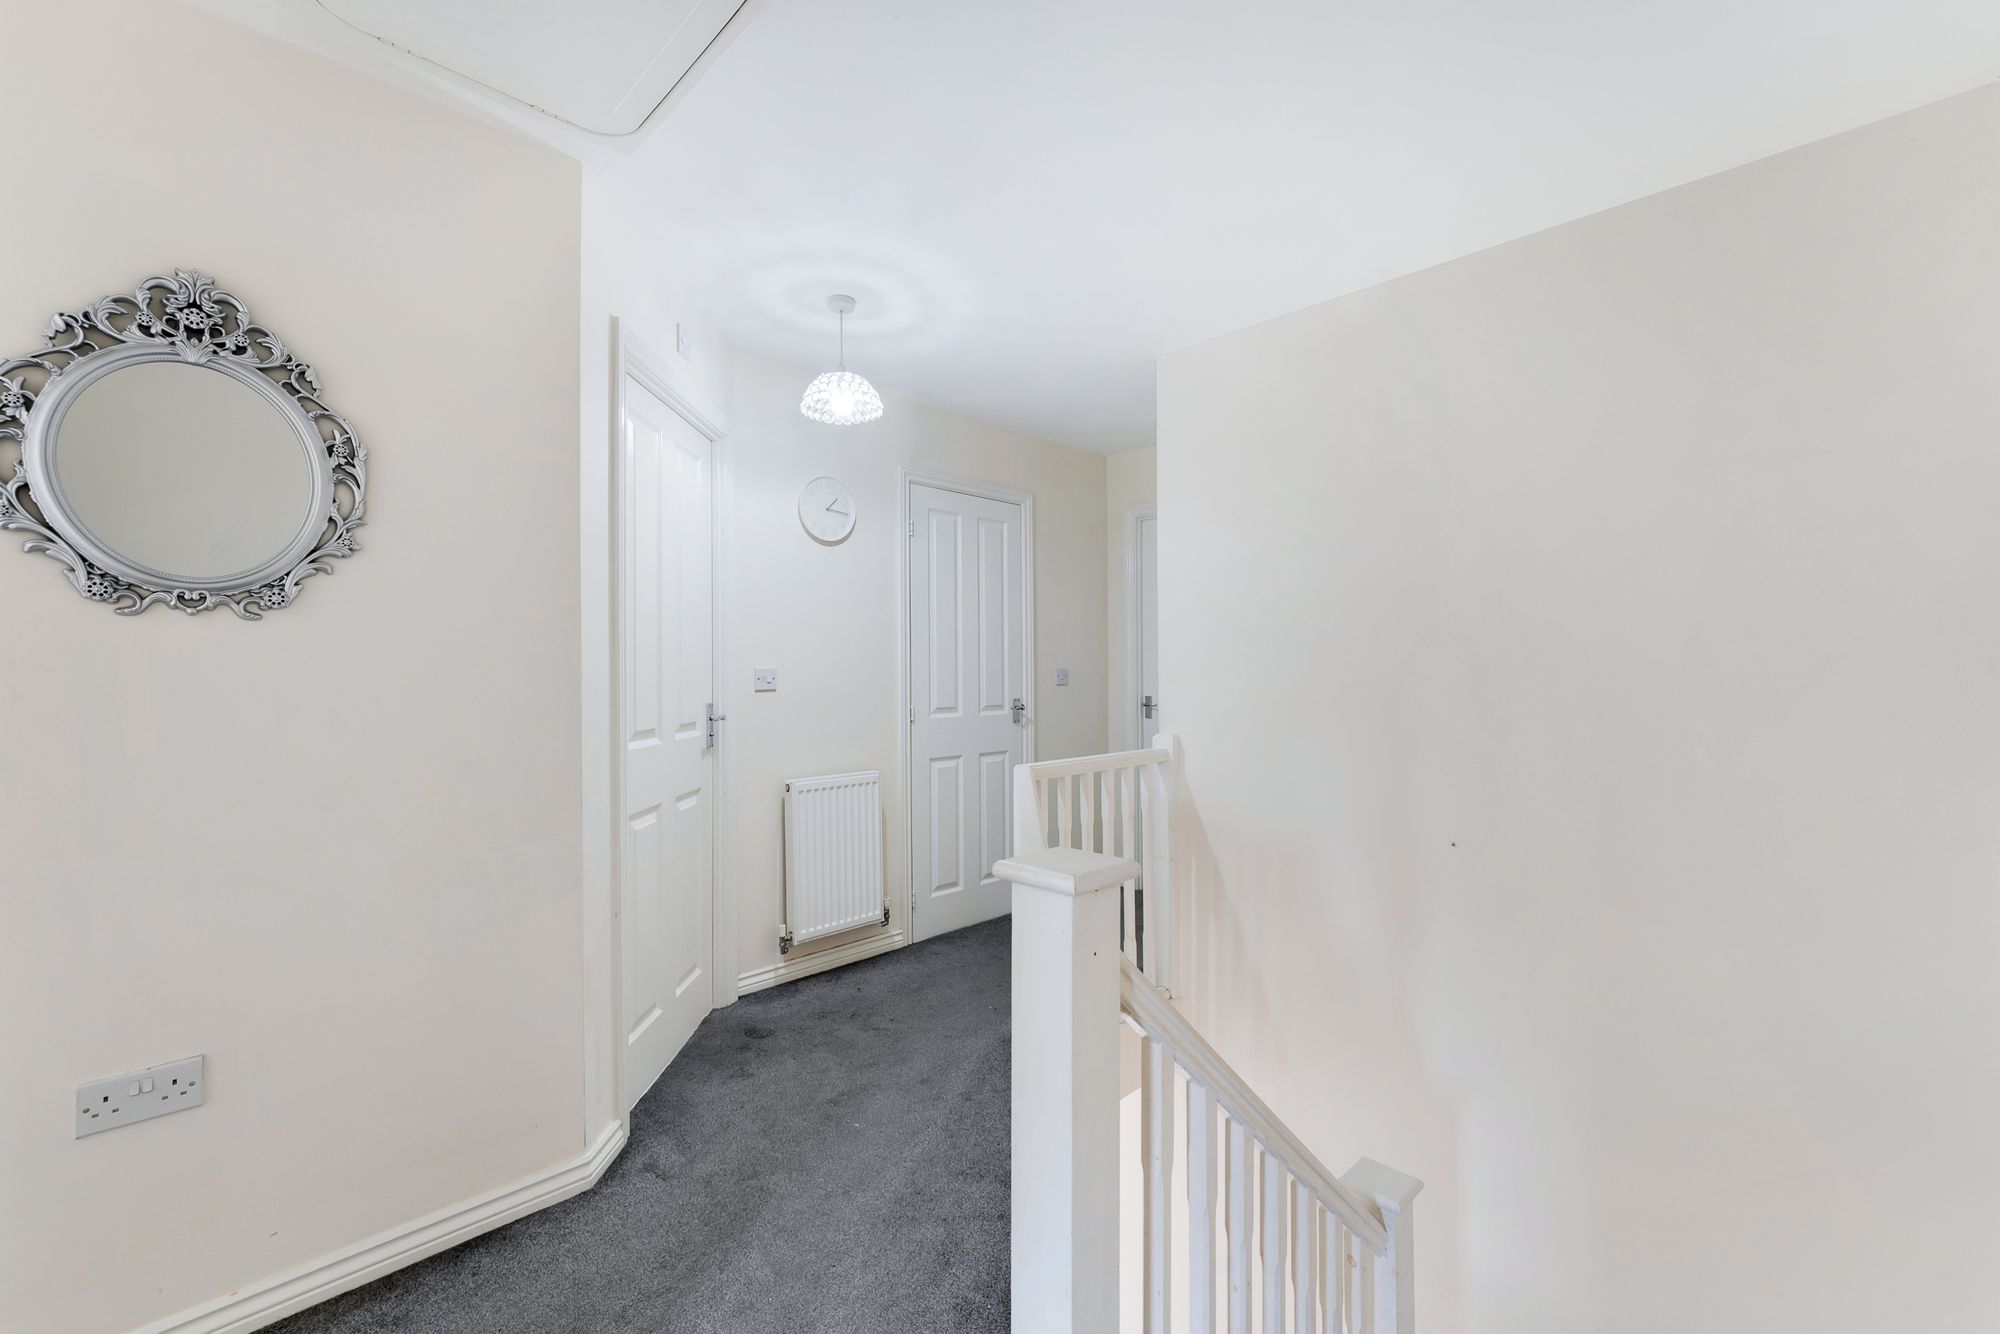
LandingAiring cupboard and radiator.

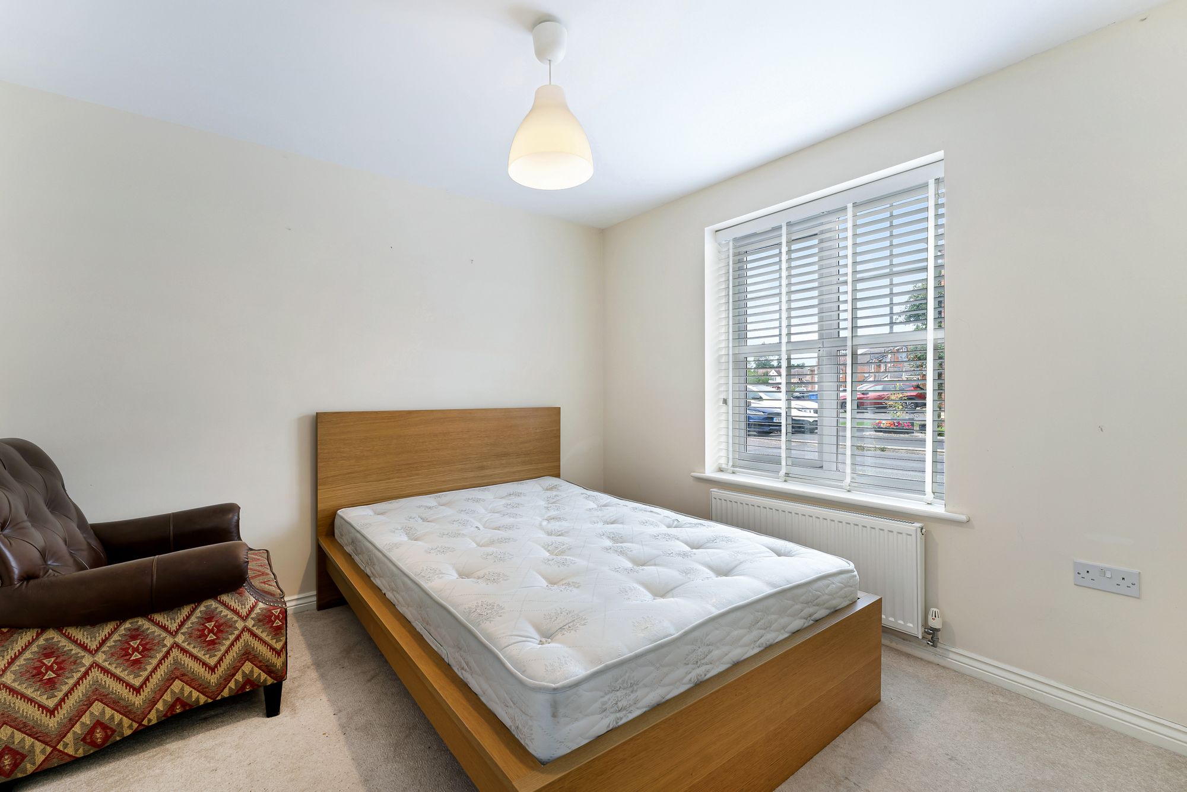
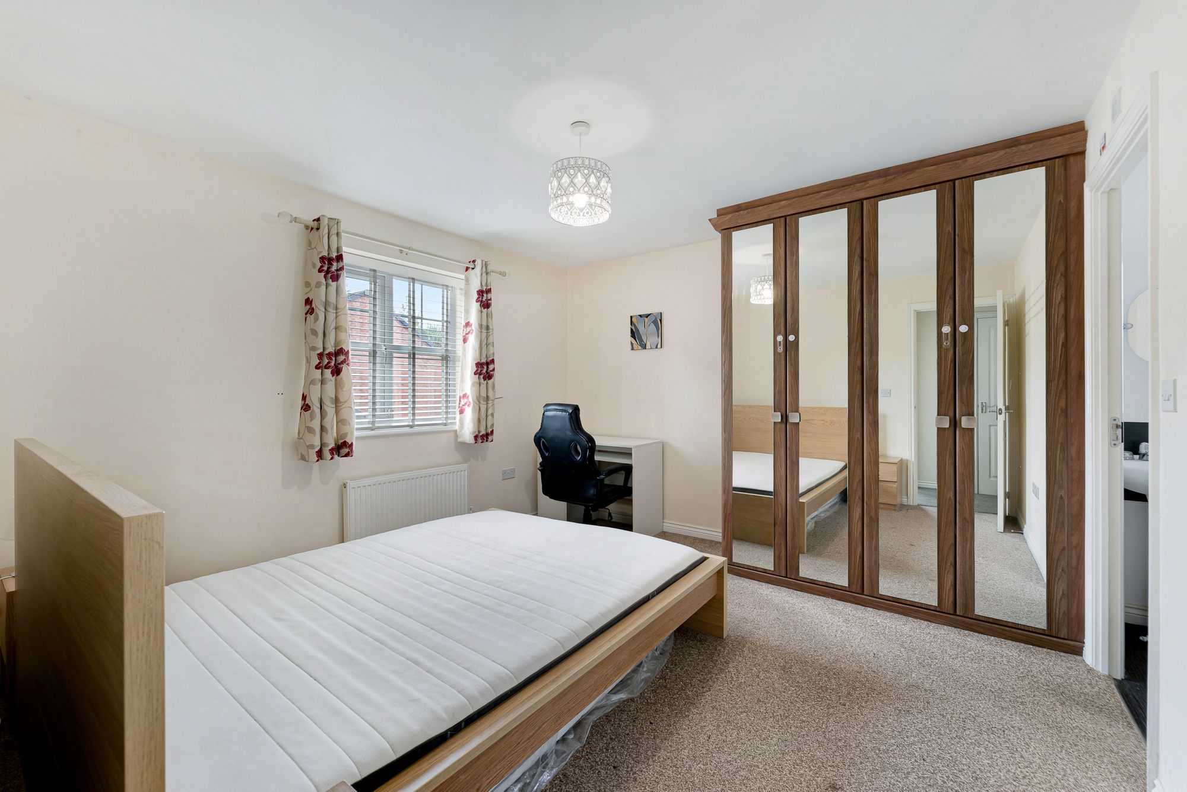
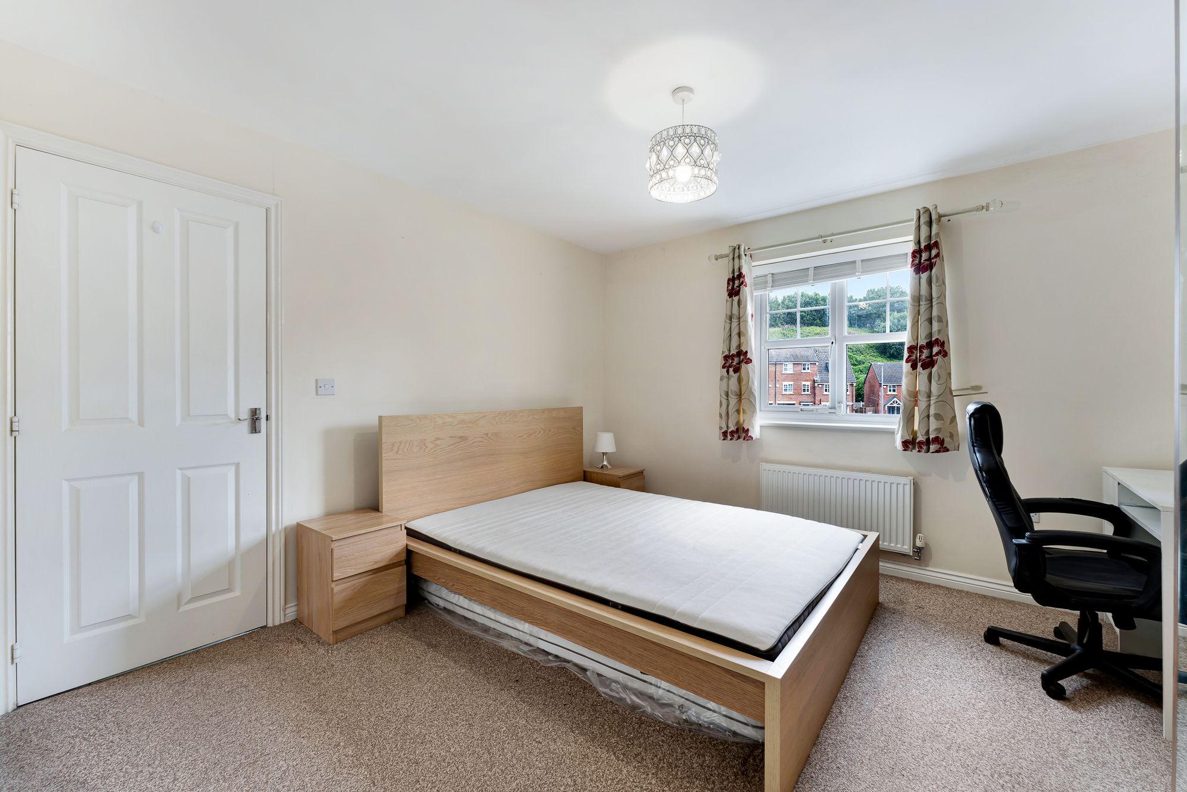
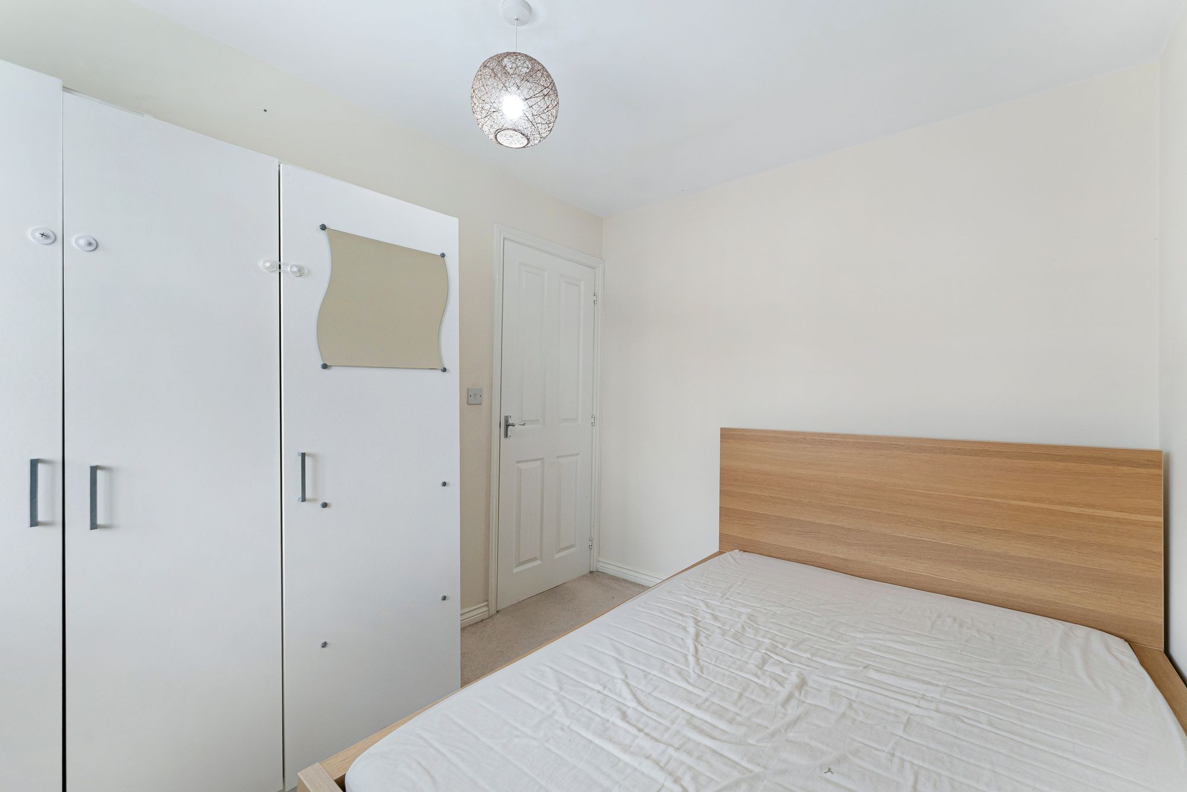
Main Bedroom11' 2" x 11' 10" (3.40m x 3.60m)Side facing upvc window, fitted wardrobes and radiator.

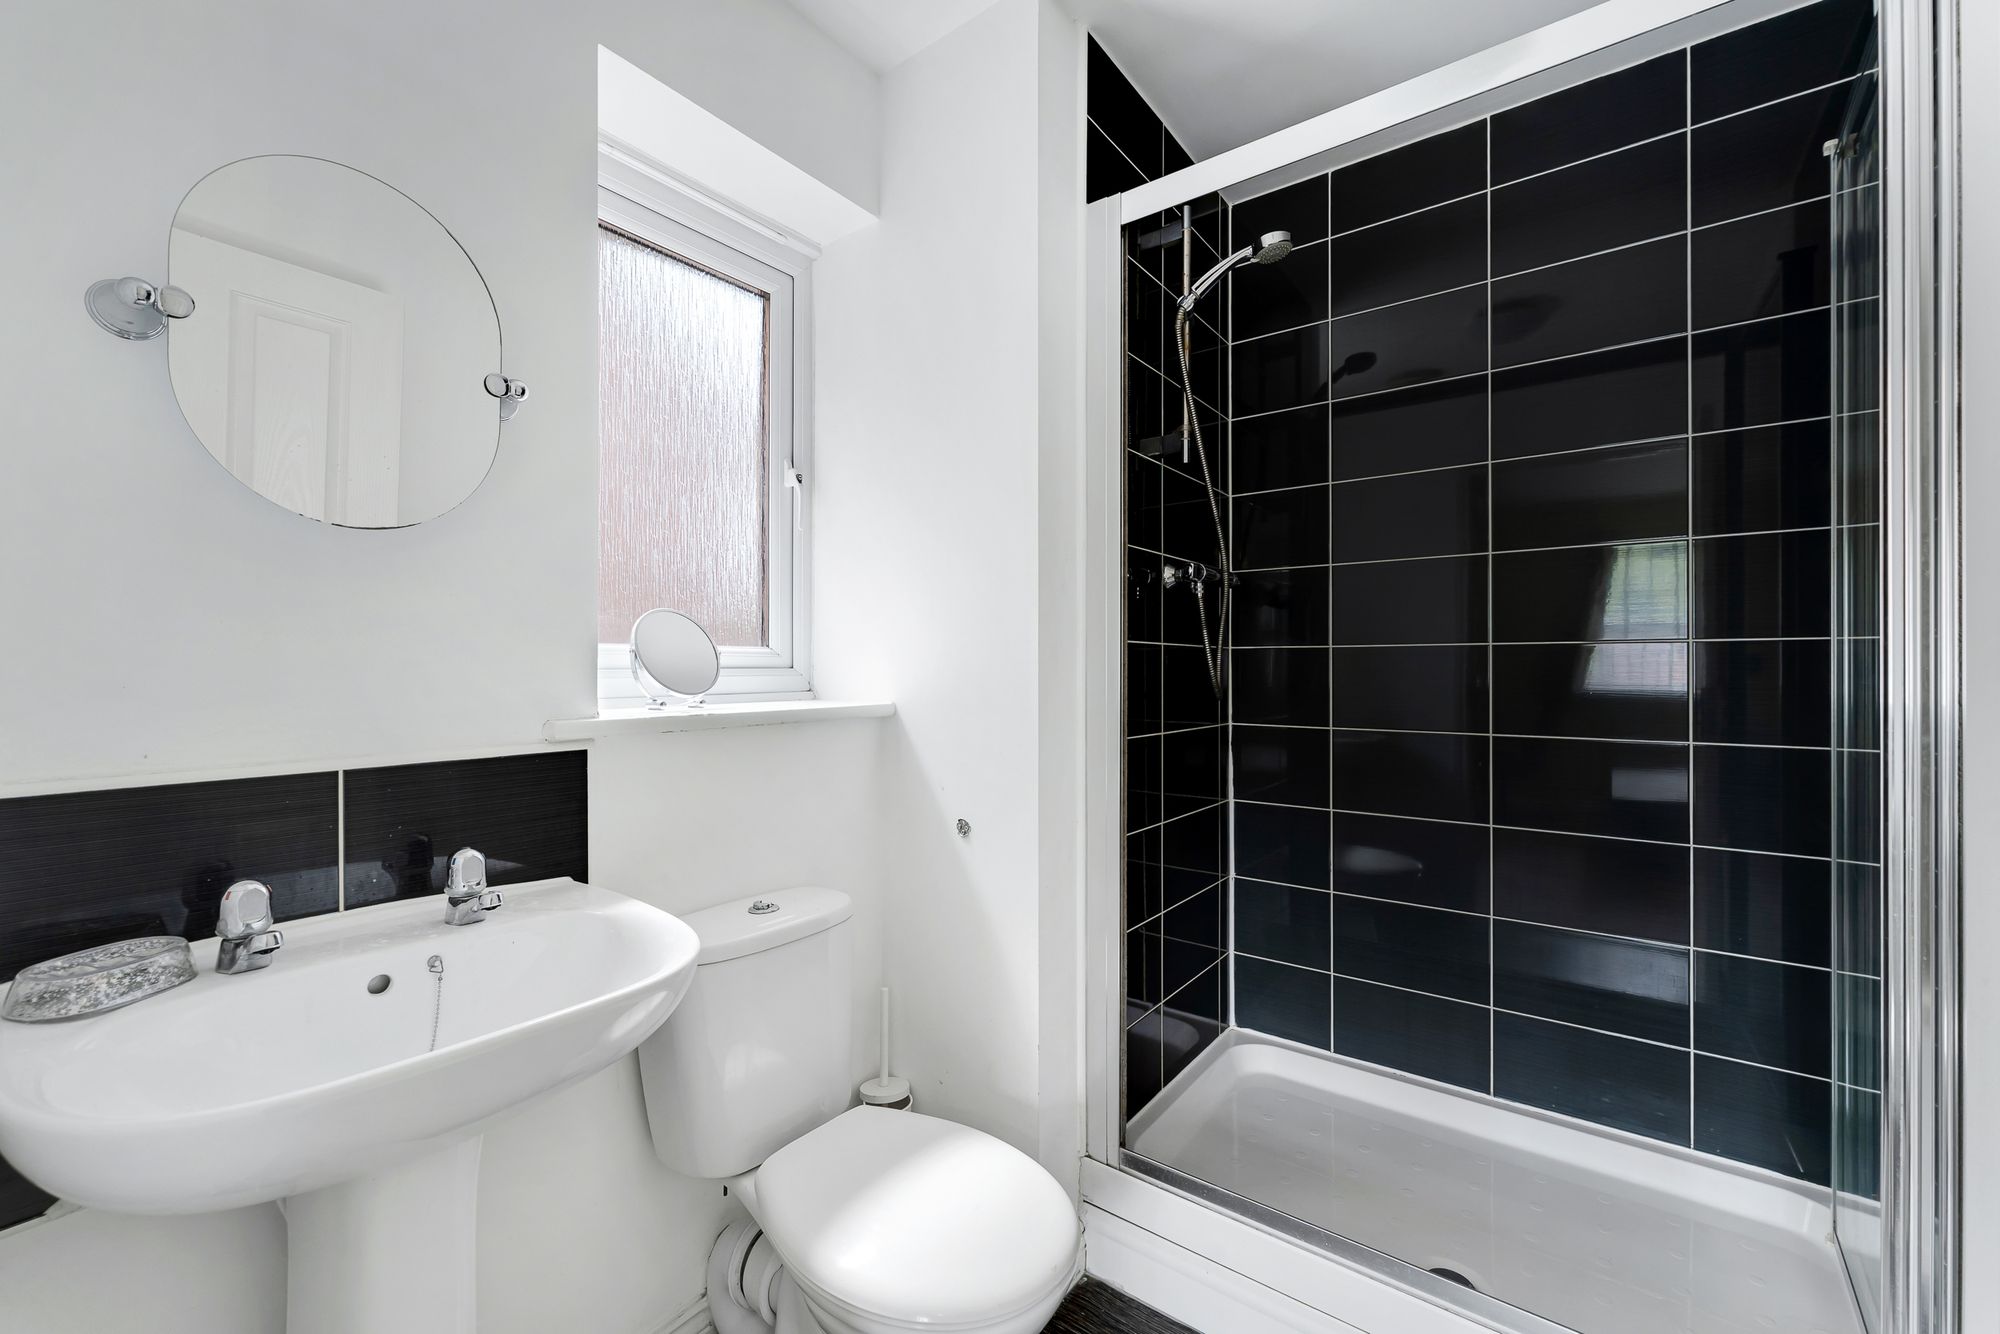
En Suite6' 7" x 5' 3" (2.00m x 1.60m)Side facing upvc window, large shower unit, wc, wash basin and heated towel rail.

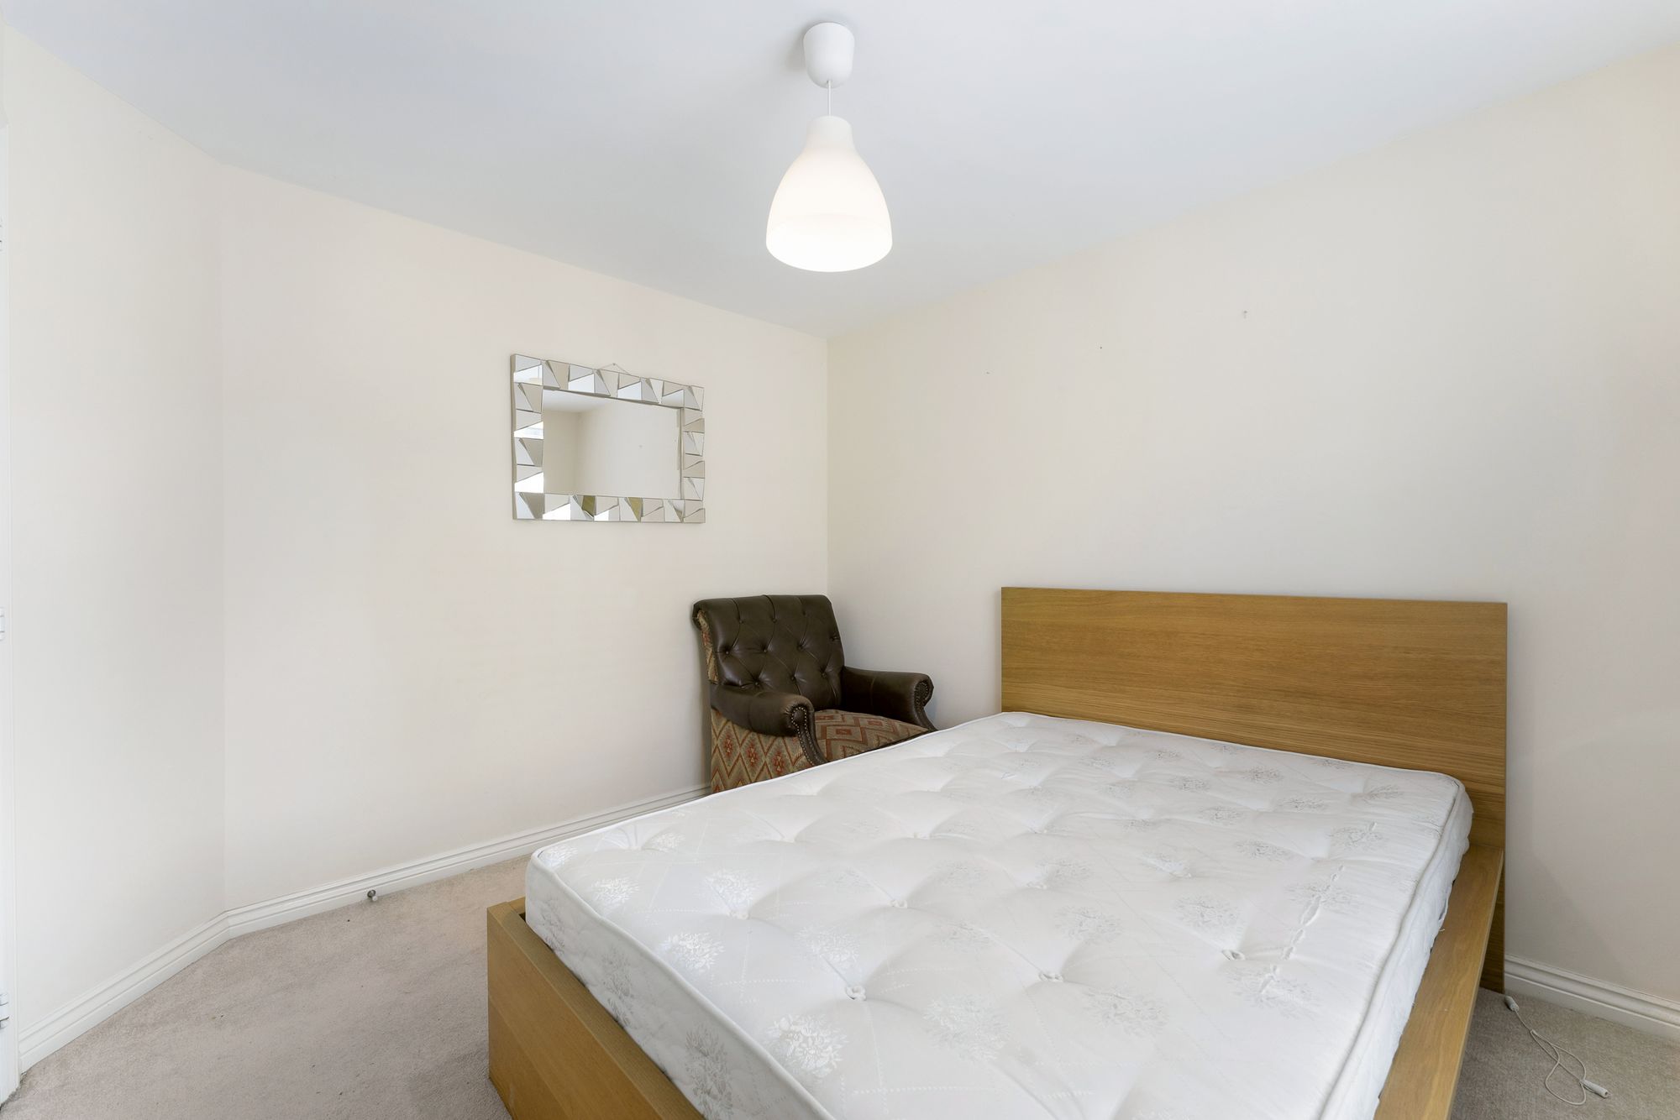
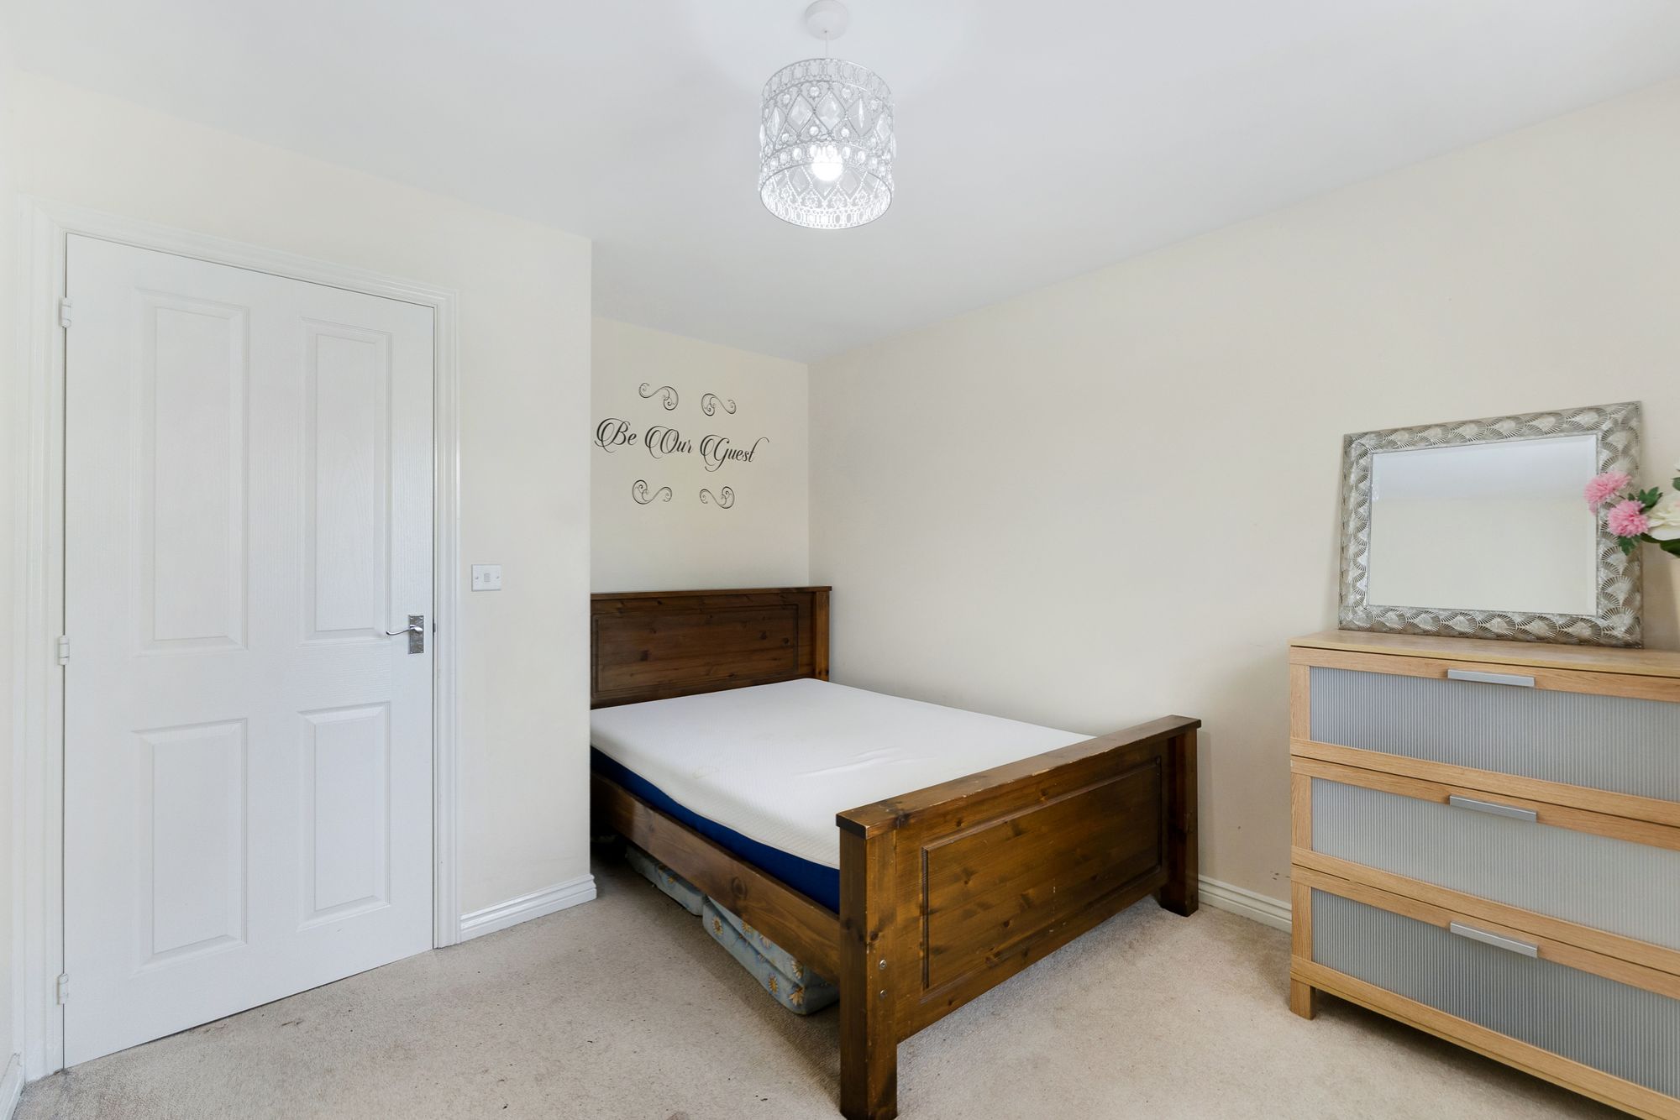
Bedroom Two9' 6" x 11' 6" (2.90m x 3.50m)Side facing upvc window and radiator.

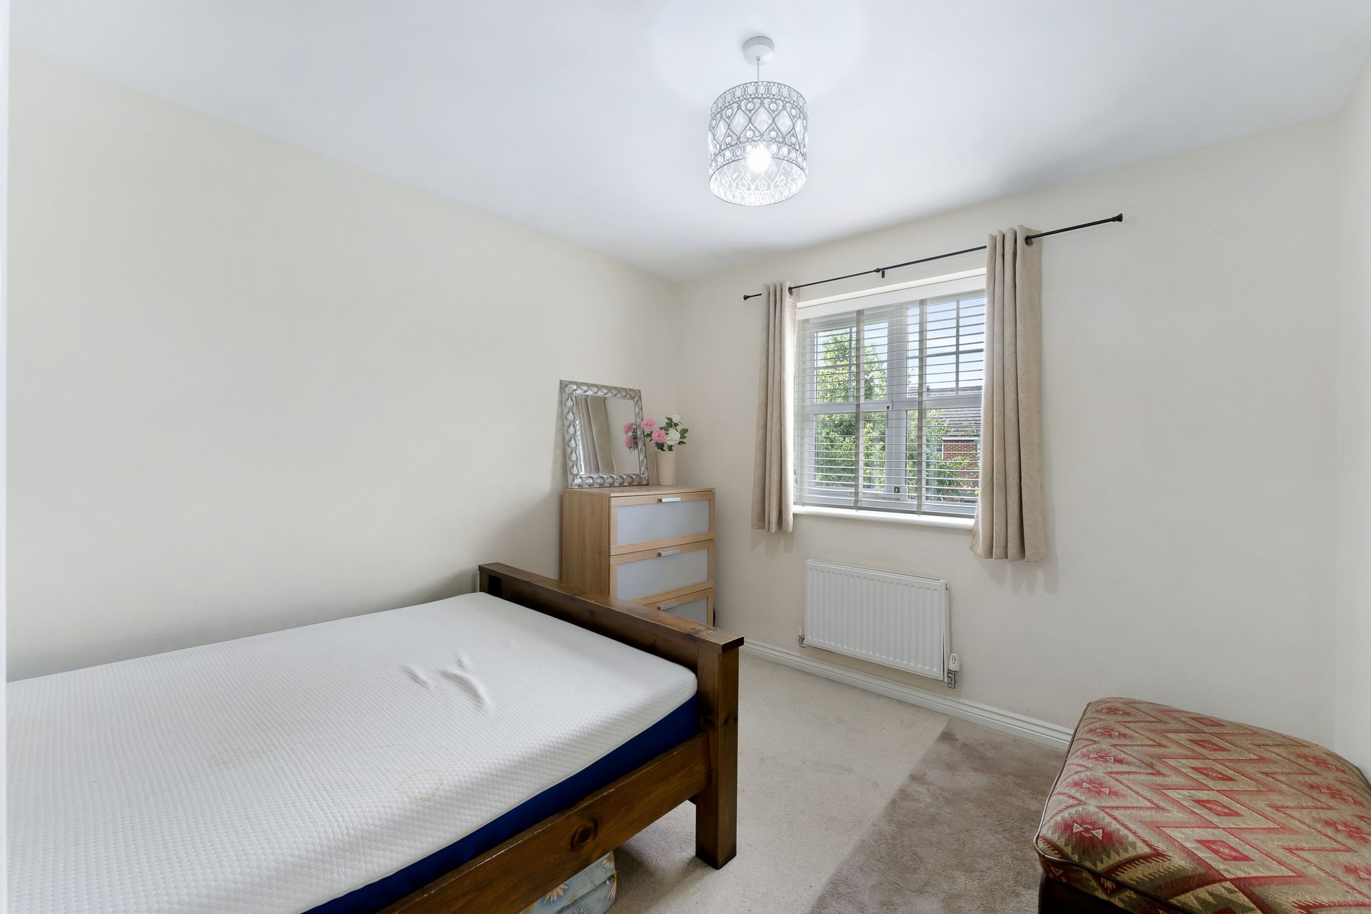
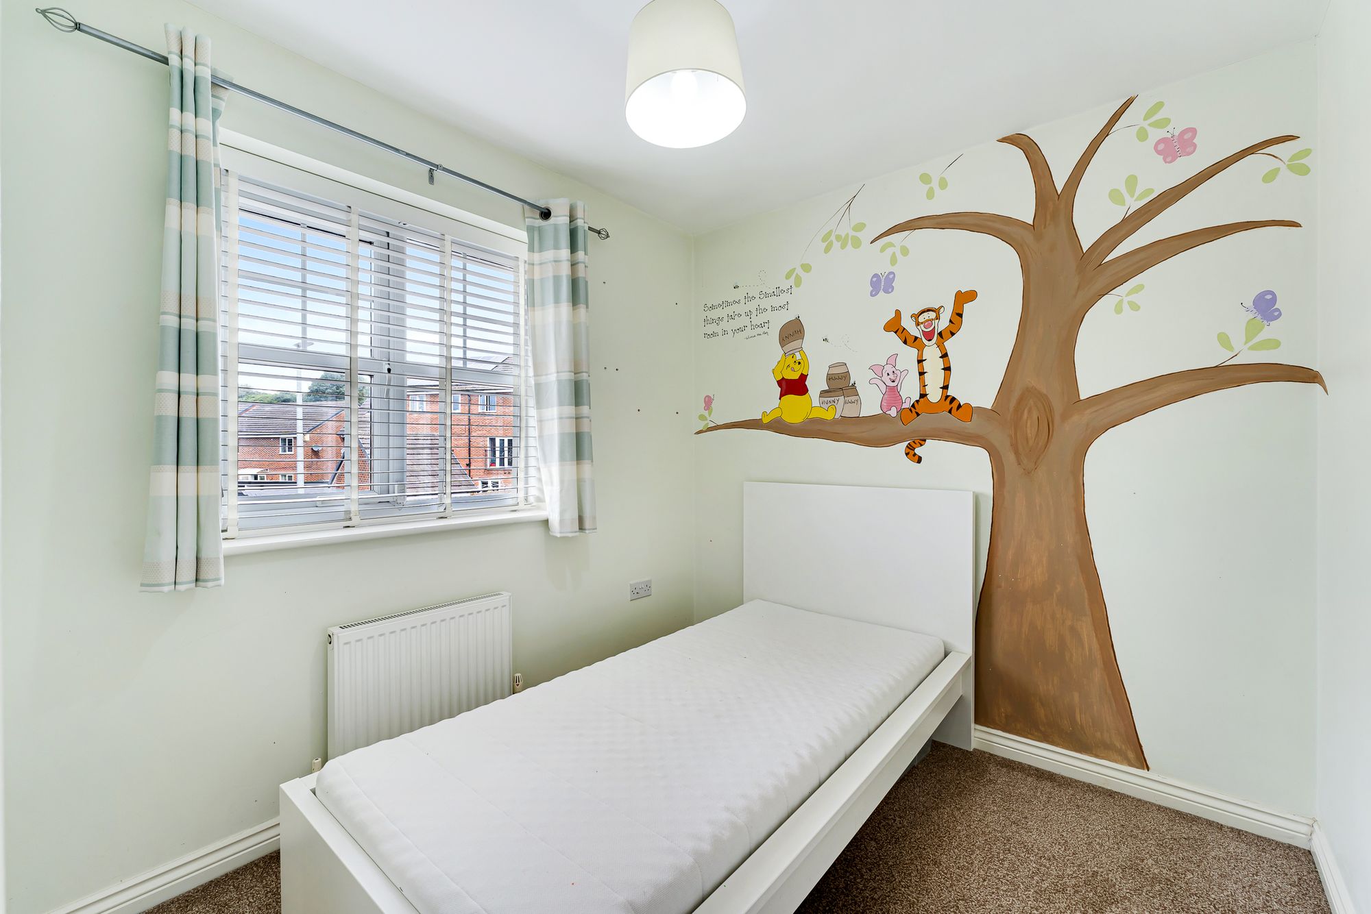
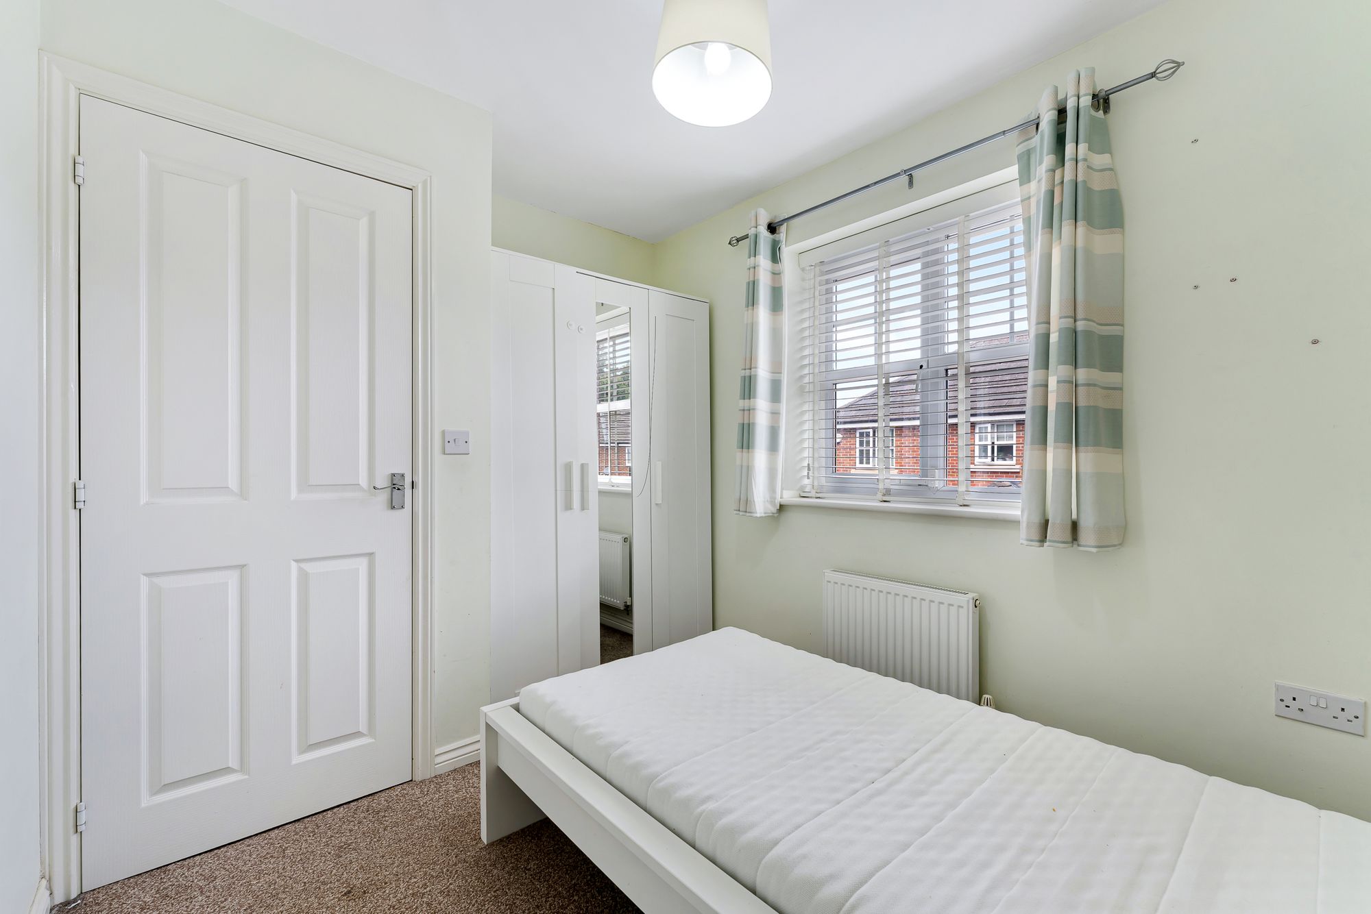
Bedroom Three7' 10" x 9' 10" (2.40m x 3.00m)Front facing upvc window and radiator.

Bedroom Four7' 7" x 11' 10" (2.30m x 3.60m)Front facing upvc window and radiator.

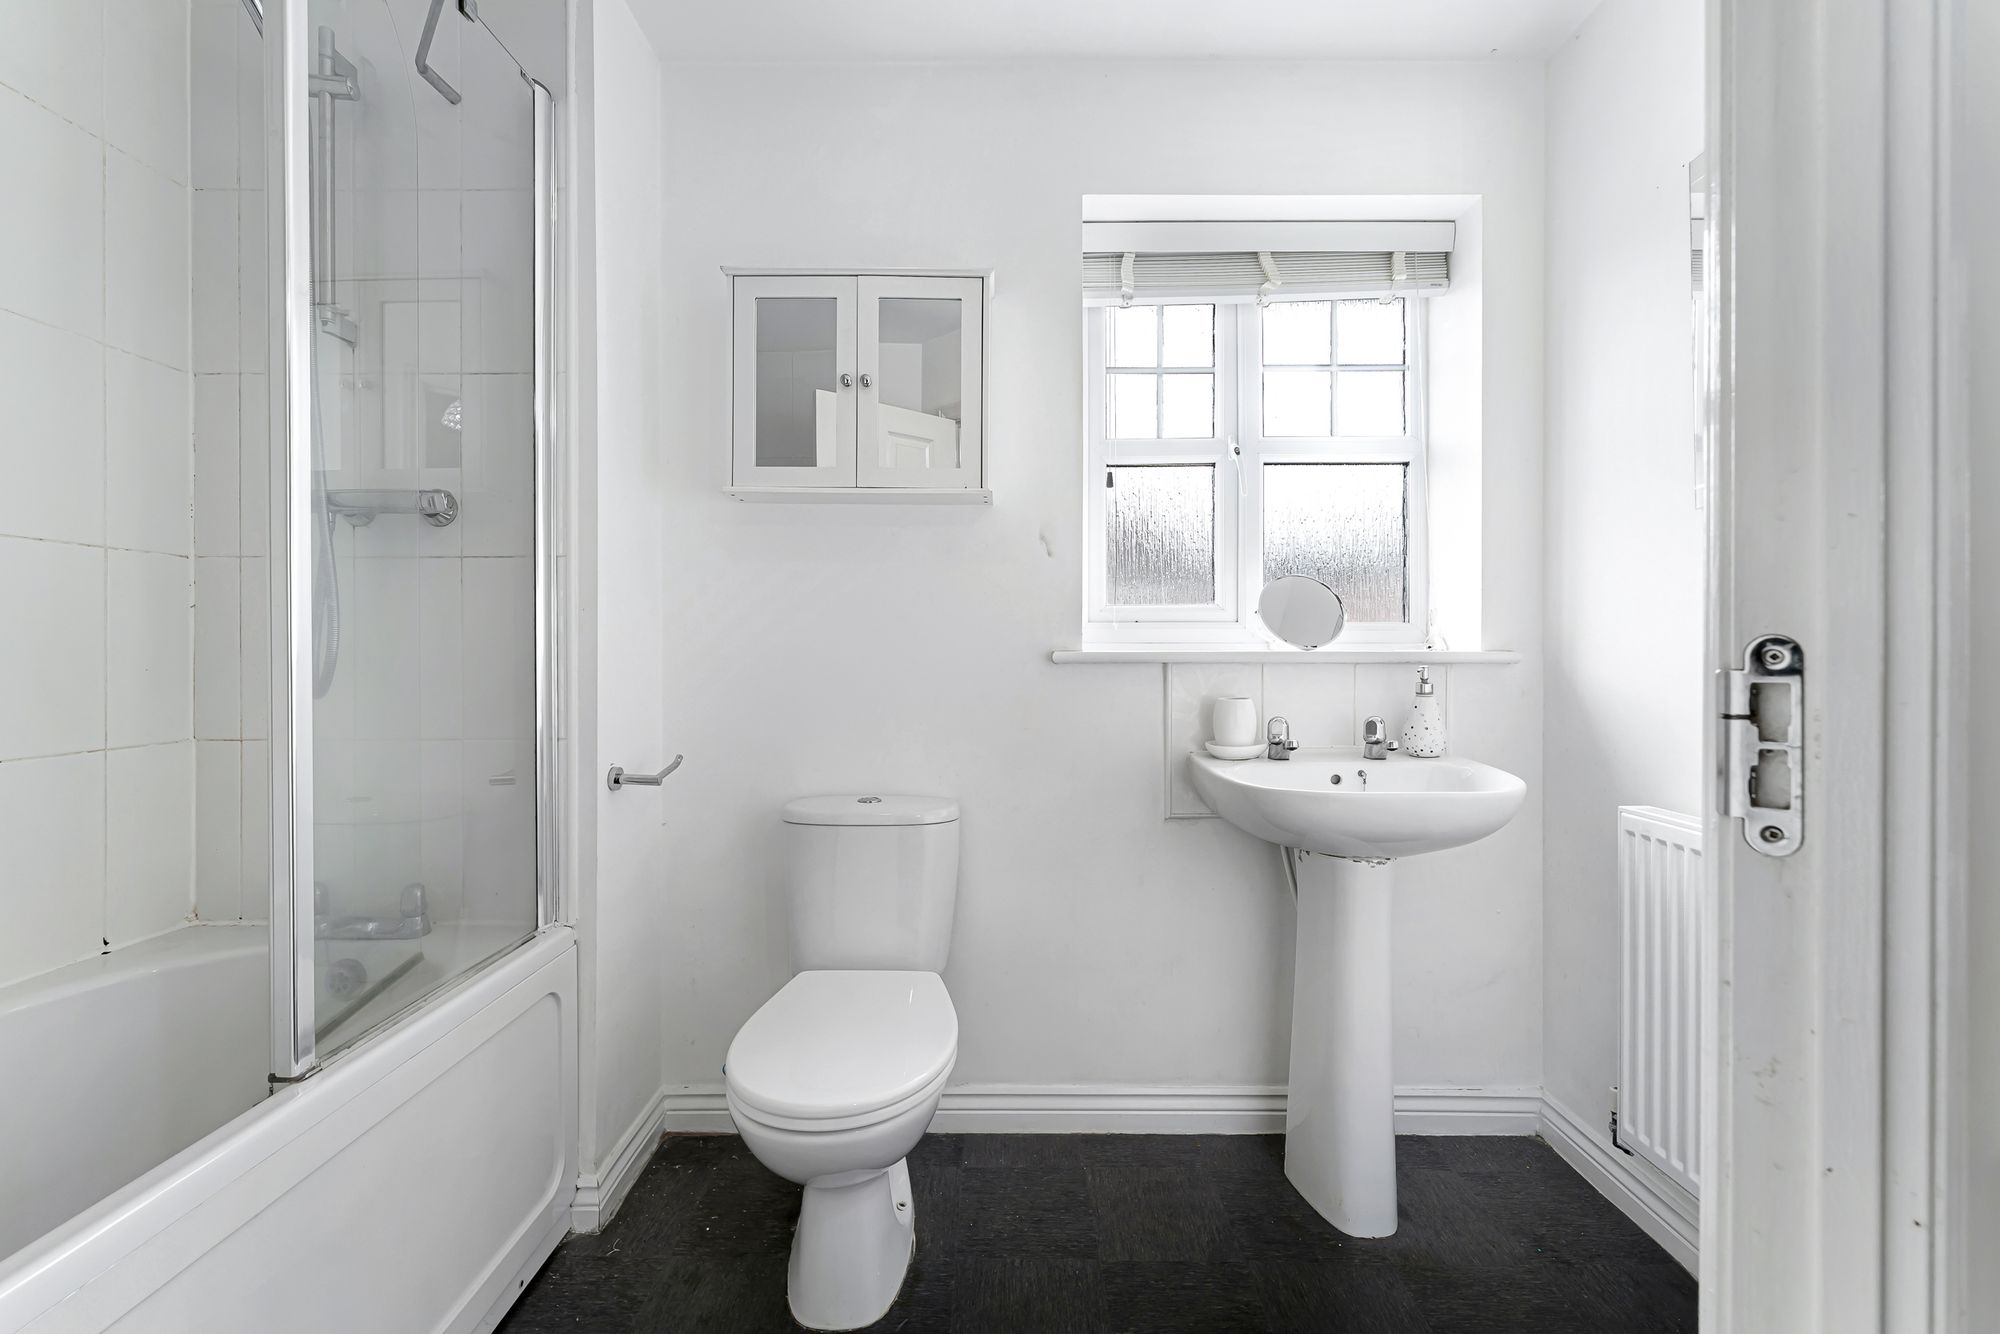
Bathroom8' 2" x 5' 3" (2.50m x 1.60m)Front facing upvc window, panel bath with over shower, wash basin, wc and radiator.

Stamp duty due

Based on a sale price of £380,000 the total amount of stamp duty payable will be:

*

Last updated: The calculator has been updated to reflect changes in stamp duty following the Autumn Budget on 30th October 2024 for April 1st 2025 onwards.

* This value is based on the standard rate and not applicable to first-time buyers or buy-to-let / second home buyers.

Property Images

4 bed detached house for sale in Roseway Avenue, Cadishead, M44 0

Rightmove photo size (63)

4 bed detached house for sale in Roseway Avenue, Cadishead, M44 1

185 ROSEWAY AVENUE-5

4 bed detached house for sale in Roseway Avenue, Cadishead, M44 2

185 ROSEWAY AVENUE-6

4 bed detached house for sale in Roseway Avenue, Cadishead, M44 3

185 ROSEWAY AVENUE-7

4 bed detached house for sale in Roseway Avenue, Cadishead, M44 4

185 ROSEWAY AVENUE-15

4 bed detached house for sale in Roseway Avenue, Cadishead, M44 5

185 ROSEWAY AVENUE-14

4 bed detached house for sale in Roseway Avenue, Cadishead, M44 6

185 ROSEWAY AVENUE-17

4 bed detached house for sale in Roseway Avenue, Cadishead, M44 7

185 ROSEWAY AVENUE-18

4 bed detached house for sale in Roseway Avenue, Cadishead, M44 8

185 ROSEWAY AVENUE-11

4 bed detached house for sale in Roseway Avenue, Cadishead, M44 9

185 ROSEWAY AVENUE-4

4 bed detached house for sale in Roseway Avenue, Cadishead, M44 10

185 ROSEWAY AVENUE-2

4 bed detached house for sale in Roseway Avenue, Cadishead, M44 11

185 ROSEWAY AVENUE-1

4 bed detached house for sale in Roseway Avenue, Cadishead, M44 12

185 ROSEWAY AVENUE-24

4 bed detached house for sale in Roseway Avenue, Cadishead, M44 13

185 ROSEWAY AVENUE-26

4 bed detached house for sale in Roseway Avenue, Cadishead, M44 14

185 ROSEWAY AVENUE-22

4 bed detached house for sale in Roseway Avenue, Cadishead, M44 15

185 ROSEWAY AVENUE-13

4 bed detached house for sale in Roseway Avenue, Cadishead, M44 16

185 ROSEWAY AVENUE-34

4 bed detached house for sale in Roseway Avenue, Cadishead, M44 17

185 ROSEWAY AVENUE-33

4 bed detached house for sale in Roseway Avenue, Cadishead, M44 18

185 ROSEWAY AVENUE-31

4 bed detached house for sale in Roseway Avenue, Cadishead, M44 19

185 ROSEWAY AVENUE-27

4 bed detached house for sale in Roseway Avenue, Cadishead, M44 20

185 ROSEWAY AVENUE-28

4 bed detached house for sale in Roseway Avenue, Cadishead, M44 21

185 ROSEWAY AVENUE-29

4 bed detached house for sale in Roseway Avenue, Cadishead, M44 22

185 ROSEWAY AVENUE-19

4 bed detached house for sale in Roseway Avenue, Cadishead, M44 23

185 ROSEWAY AVENUE-35

4 bed detached house for sale in Roseway Avenue, Cadishead, M44 24

185 ROSEWAY AVENUE-37

4 bed detached house for sale in Roseway Avenue, Cadishead, M44 25

185 ROSEWAY AVENUE-36

4 bed detached house for sale in Roseway Avenue, Cadishead, M44 26

185 ROSEWAY AVENUE-44

4 bed detached house for sale in Roseway Avenue, Cadishead, M44 27

185 ROSEWAY AVENUE-51

4 bed detached house for sale in Roseway Avenue, Cadishead, M44 28

185 ROSEWAY AVENUE-45

Further Details

  • New Listing: Launched in the last 10 days
  • Status: Available
  • Size: 1227.09 sq ft (114 sq m)
  • Overall plot size: 2540.28 sq ft
  • Tenure: Leasehold
  • Parking Spaces: Garage
  • Outside Spaces: Private Garden
  • Tags: Garage, Garden, No Onward Chain, Parking and/or Driveway
  • Reference: 730595

Location

Similar Priced Properties

3 bed semi-detached house for sale in Annable Road, Irlam, M44
Video Walkthrough Available
£300,000
3 bed semi-detached house for sale in Annable Road, Irlam, M44

This beautifully presented three-bedroom, one-bathroom semi-detached house offers the perfect blend of contemporary style and...

3 bed end of terrace house for sale in Liverpool Road, Cadishead, M44
Video Walkthrough Available
Offers over £300,000
3 bed end of terrace house for sale in Liverpool Road, Cadishead, M44

This exceptional end of terrace house offers a harmonious blend of classic period features and modern design, creating a truly...